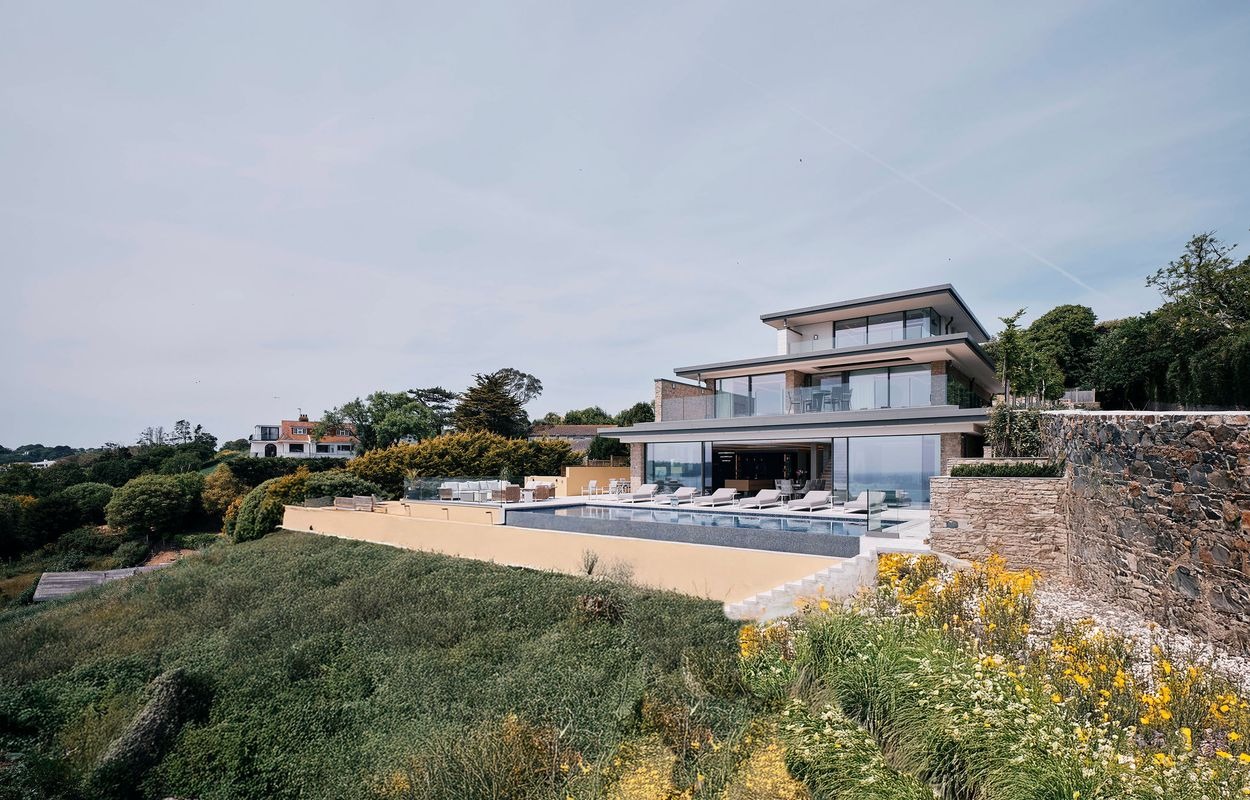
Holmbury, Trinity
Description
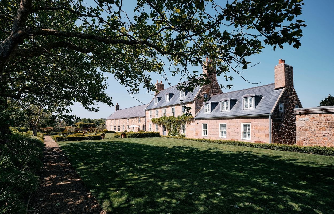
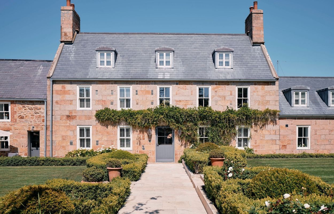
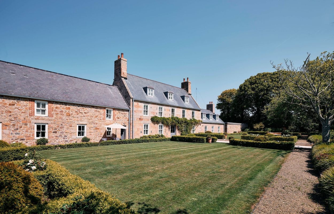
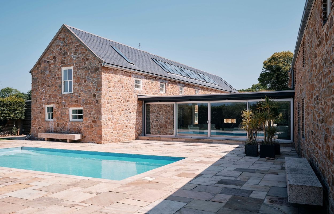
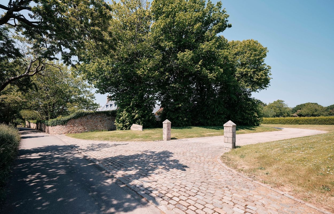
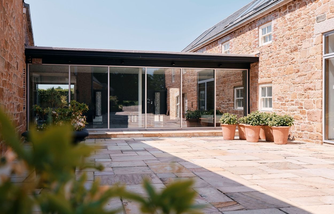
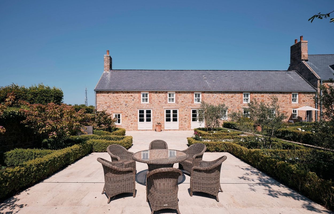
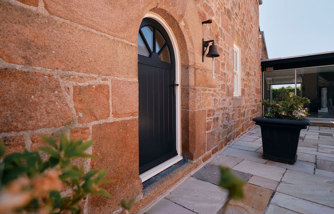
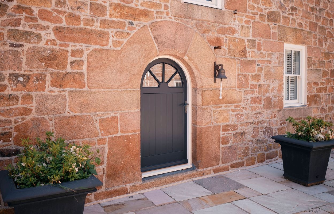
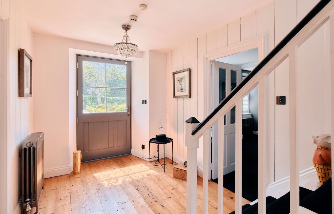
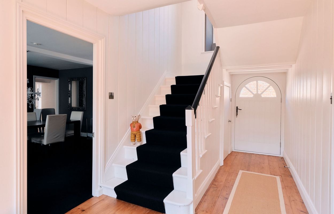
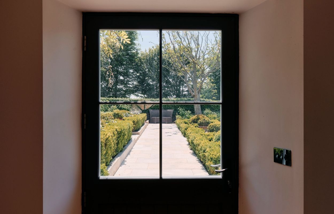
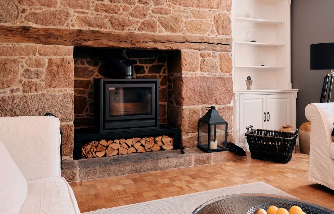
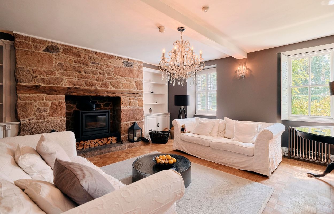
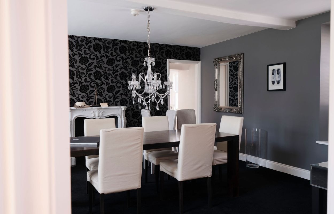
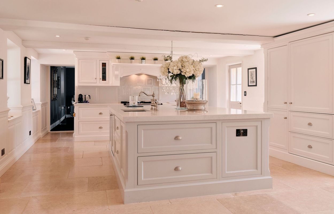
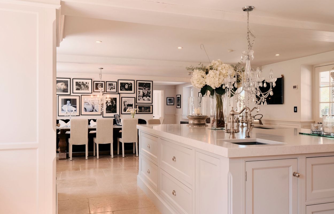
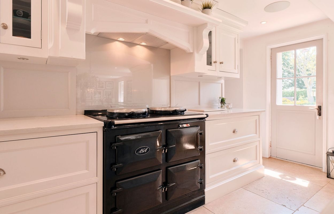
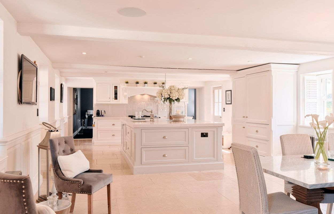
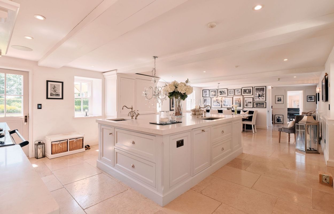
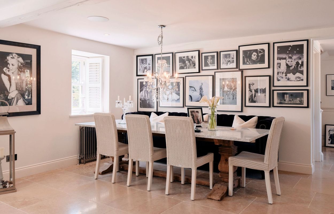
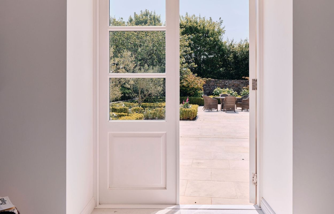
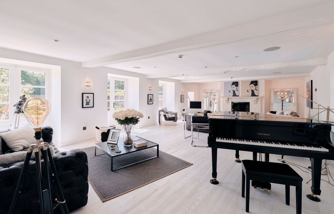
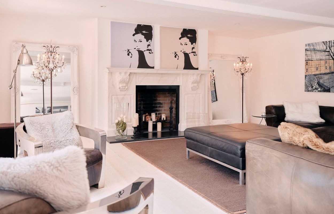
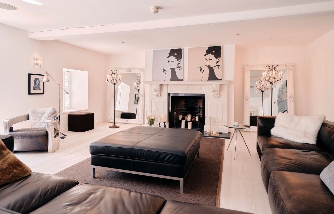
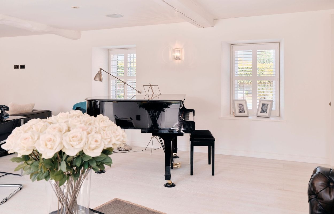
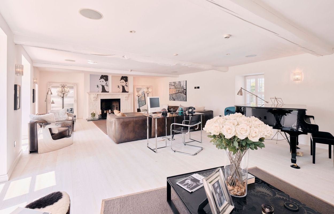
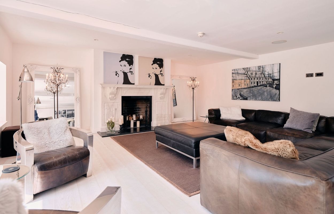
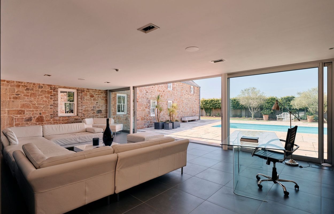
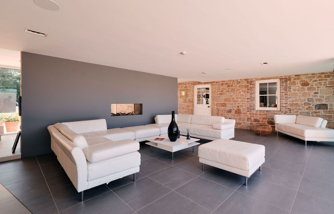
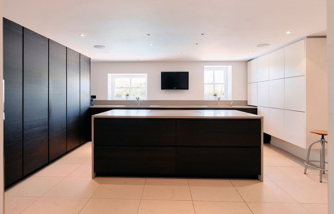
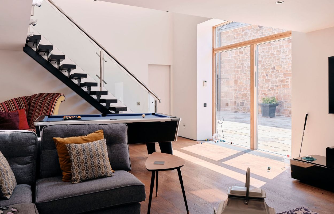
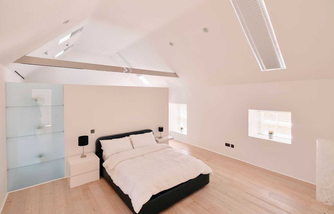
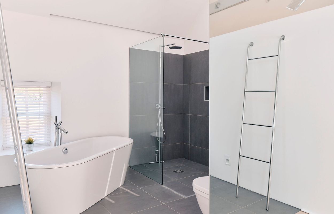
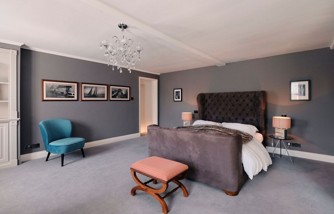
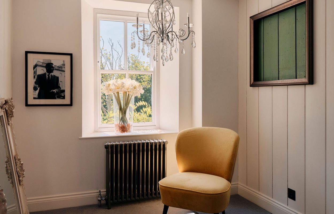
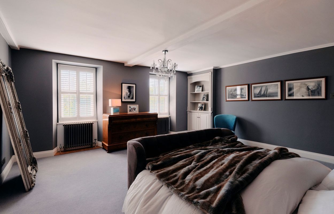
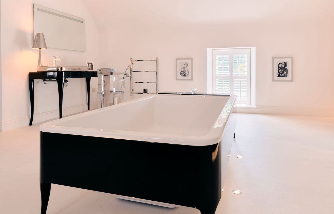
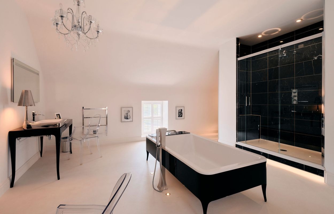
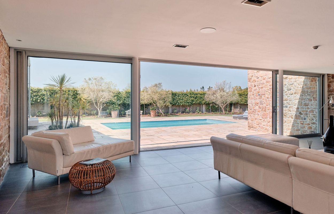
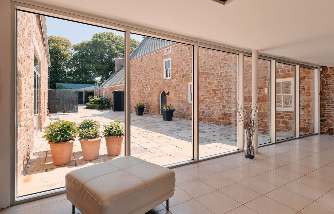
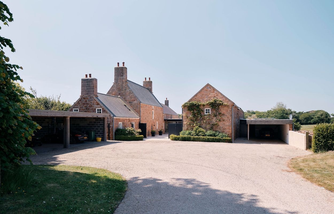
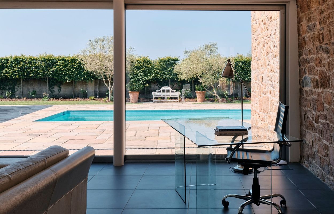
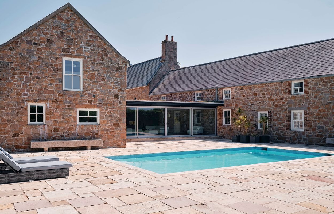
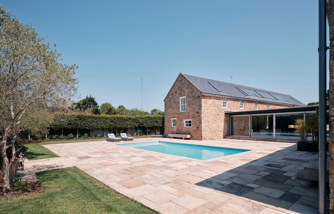
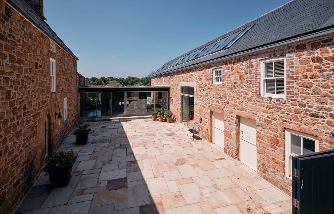
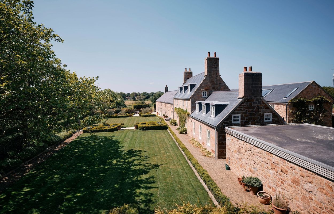
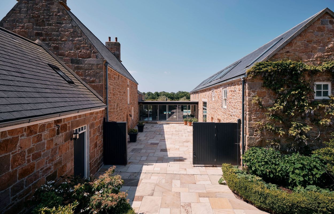
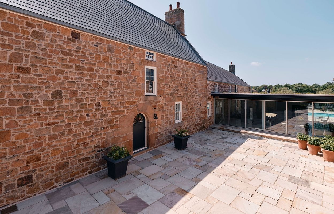
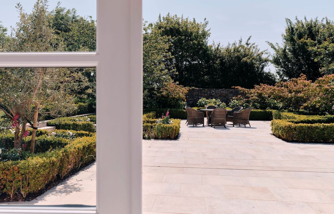
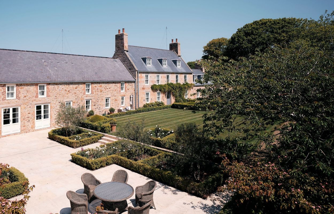
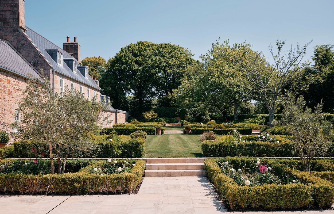
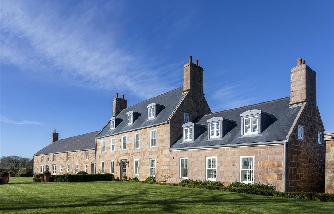
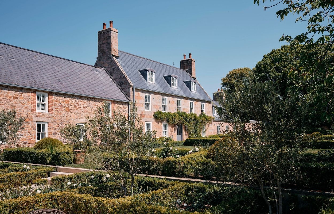
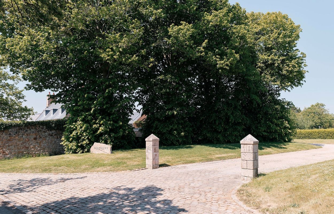
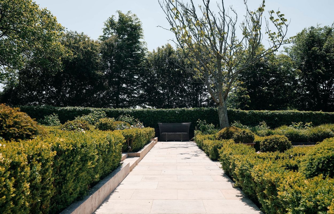
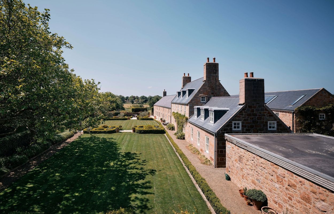
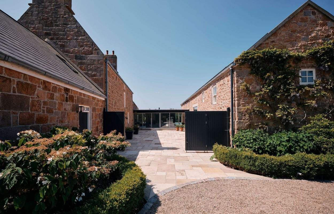
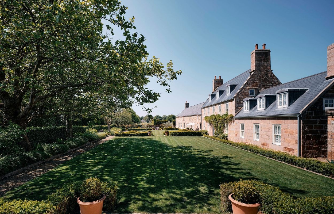
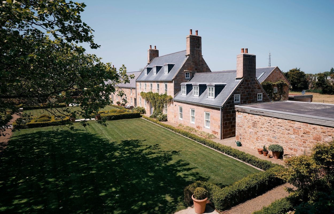
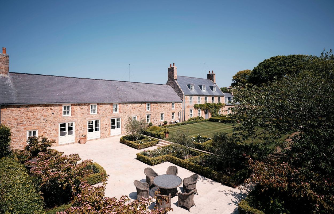
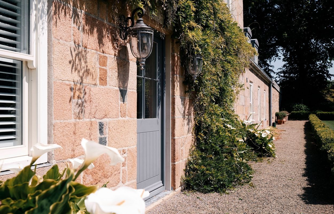
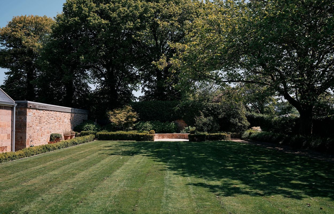
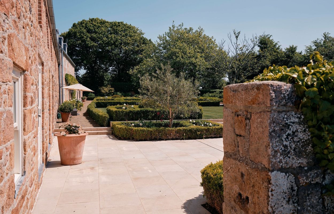
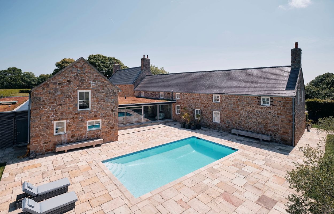
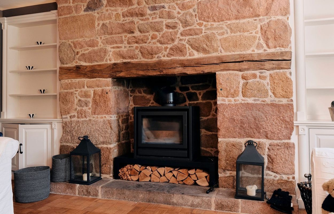
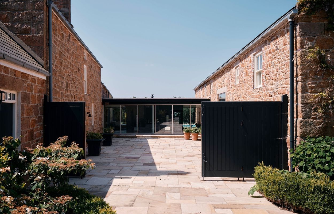
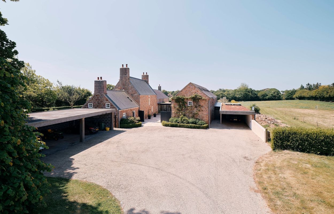
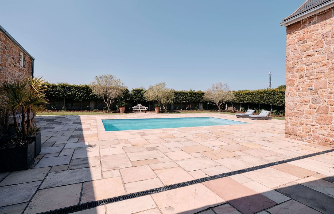
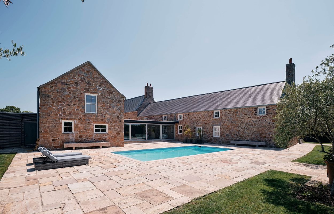
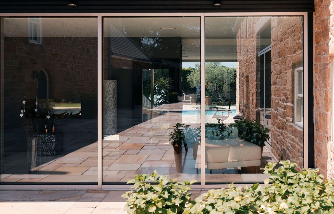
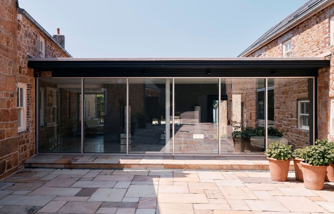
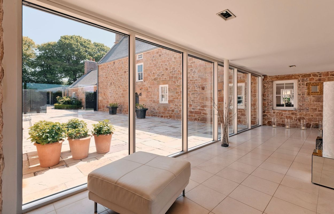
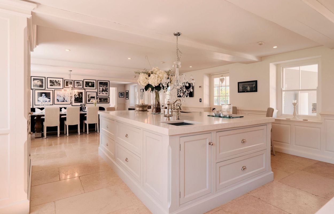
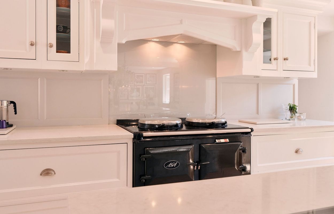
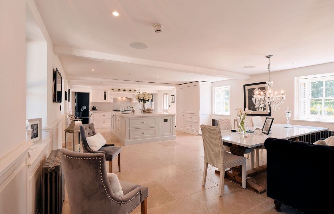
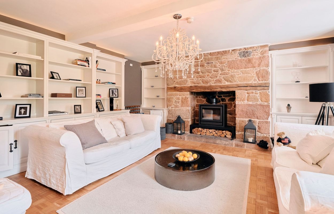
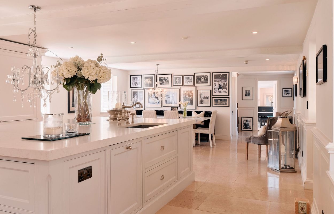
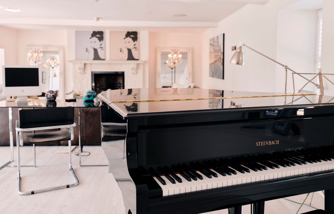
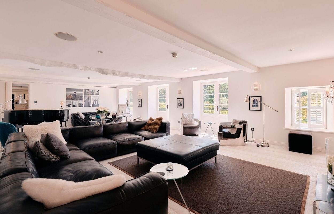
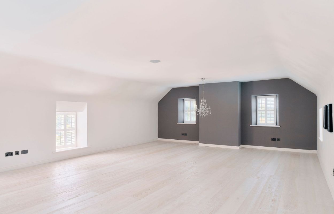
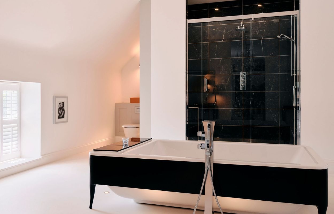
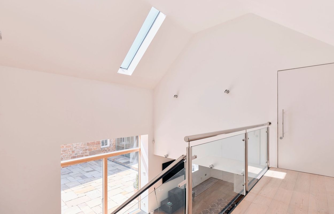
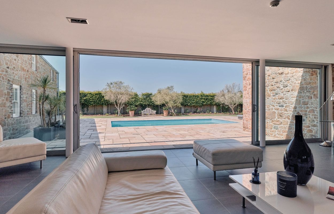
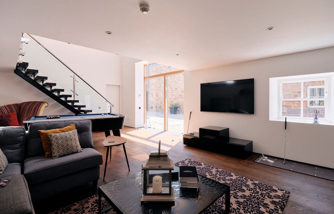
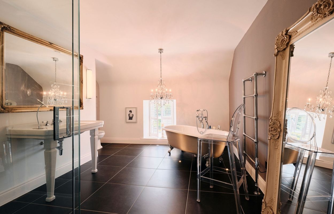
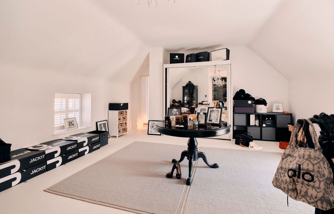
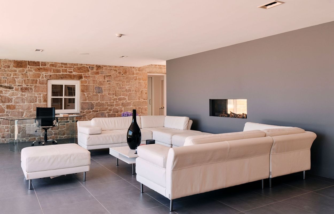
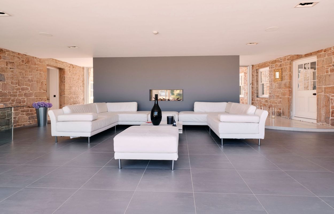
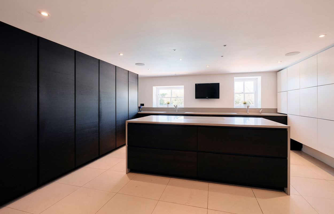
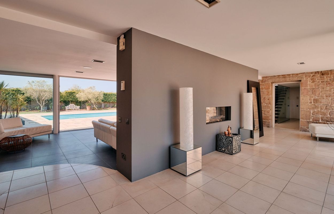
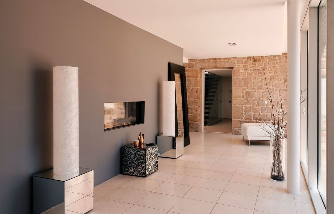
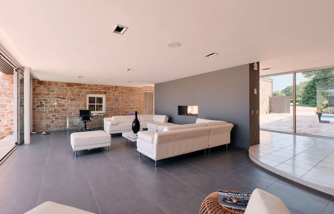
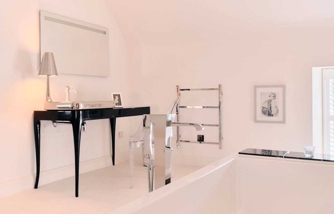
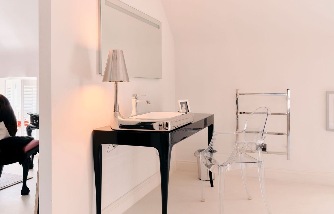
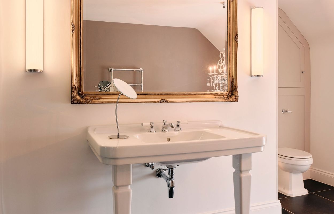
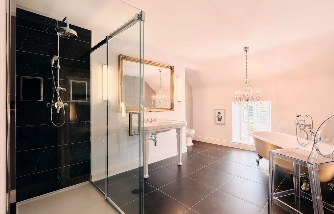
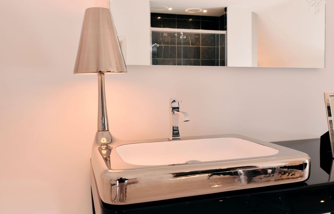
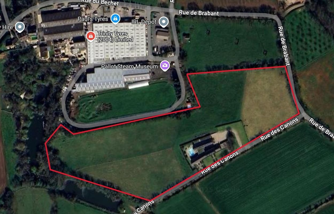
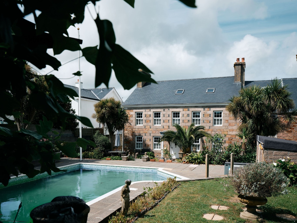
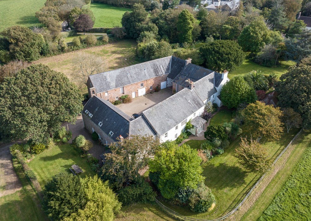
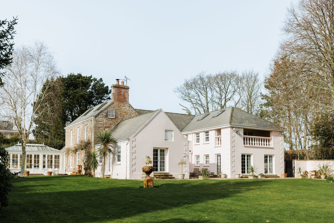
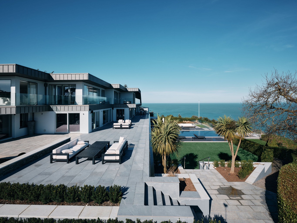
A Rare and Remarkable Country Retreat , Holmbury is a truly exceptional rural estate that exemplifies a seamless blend of old-world charm and forward-thinking design. From the moment you arrive, it is immediately clear that this is no ordinary property. , The original farmhouse, with its traditional granite façade and characterful features, has been lovingly restored and thoughtfully extended to create a home that is as timeless as it is contemporary. , Set within approximately 20 vergees (10 acres) of its own manicured land (including agricultural / equine / orchard), Holmbury offers an extraordinary level of privacy and tranquillity while remaining within easy reach of St Helier and all of the island's amenities. A long, tree-lined gravel driveway leads to the house, where the grounds open up to reveal beautifully landscaped gardens, a heated swimming pool, and extensive parking, including garaging for up to six vehicles. , Inside, the home has been entirely reimagined with a focus on luxurious modern living, family comfort, and sustainability. An impressive glass and granite extension forms a stunning link between the original house and a converted barn, creating a breathtaking entertaining space that floods with natural light and frames views across the gardens. Throughout the home, a variety of reception rooms provide elegant options for every mood and occasion, from cosy fireside lounges to sleek, modern living areas. , At the heart of the house is a generous family kitchen, perfectly equipped for everyday use, alongside a fully-fitted chef's kitchen designed for effortless entertaining. The accommodation extends to eight spacious bedrooms and an equal number of beautifully appointed bathrooms, making Holmbury ideal for large families and visiting guests alike. For those seeking further flexibility, a one-bedroom cottage is attached to the main house-ideal for staff, extended family, or independent visitors. , No detail has been overlooked in the planning and renovation of this remarkable home. Designed to be energy efficient and future-proofed, Holmbury benefits from air source heat pumps and solar panels which together provide an almost unlimited supply of hot water and heating. These systems are managed through a Heatmiser-controlled building management system, neatly housed within a dedicated plant room. , Technology plays a key role in the home's design, with high-speed fibre broadband, Cat 6 cabling throughout, Cbus and Lutron lighting, Sonos sound in every room (and extending into the garden and pool area), and a fully integrated fire, intruder, and CCTV security system. Holmbury is a rare find-a property that offers all the soul and beauty of a historic country home while providing every modern comfort and innovation imaginable. It is a sanctuary for those who appreciate style, substance, and sustainability, and a property that must truly be seen to be fully appreciated. , Bedroom 8 Dimensions: 5.77m x 5.21m ( 18'11 x 17'1). Family Kitchen/Diner/Sitting room Dimensions: 9.27m x 5.28m ( 30'5 x 17'4). Bathroom Dimensions: 24.03m x 1.80m ( 78'10 x 5'11). Garaging Dimensions: 11.33m x 5.28m ( 37'2 x 17'4). For multiple vehicles. En-Suite 1 Dimensions: 3.84m x 3.73m ( 12'7 x 12'3). Entrance Hall Dimensions: 2.39m x 5.28m ( 7'10 x 17'4). Bedroom Dimensions: 3.61m x 5.28m ( 11'10 x 17'4). Store Dimensions: 2.03m x 4.47m (6'8 x 14'8). Bedroom Dimensions: 9.83m x 5.28m ( 32'3 x 17'4). Storage Dimensions: 2.11m x 4.17m ( 6'11 x 13'8). Bedroom 4 Dimensions: 5.03m x 5.13m ( 16'6 x 16'10). Bedroom 2 Dimensions: 4.83m x 5.28m ( 15'10 x 17'4). En-Suite Dimensions: 1.98m x 2.59m ( 6'6 x 8'6). En-Suite 2 Dimensions: 4.65m x 5.28m ( 15'3 x 17'4). Drawing Room Dimensions: 8.43m x 8.48m ( 27'8 x 27'10). Dining Room Dimensions: 4.88m x 5.28m ( 16'0 x 17'4). Kitchen/Diner/Sitting Room Dimensions: 5.61m x 5.28m ( 18'5 x 17'4). Bathroom Dimensions: 2.03m x 2.97m ( 6'8 x 9'9). , Restoration Works Dating back to 1659 the property was completely renovated and restored in 2014 by the current owners. Completely rebuilt throughout, all the way back to the structure, the house now has all new wiring, plumbing, windows, roof, insulation, and heating. The vendors made the decision to have the house as self-reliant as possible with air source and solar power to minimise the property's carbon footprint as much as possible. , Bedroom 5 Dimensions: 4.90m x 5.13m ( 16'1 x 16'10). Library Dimensions: 5.03m x 5.28m ( 16'6 x 17'4). Office Dimensions: 3.71m x 4.47m ( 12'2 x 14'8). TV/Games Room Dimensions: 8.61m x 5.21m ( 28'3 x 17'1). Secondary Kitchen/Laundry Dimensions: 5.03m x 5.21m ( 16'6 x 17'1). Hall Dimensions: 1.83m x 2.31m ( 6'0 x 7'7). Cloakroom Dimensions: 2.18m x 1.70m ( 7'2 x 5'7). En-Suite Dimensions: 2.59m x 3.91m ( 8'6 x 12'10). En-Suite Dimensions: 2.39m x 3.02m ( 7'10 x 9'11). Bedroom 6 Dimensions: 5.54m x 5.21m ( 18'2 x 17'1). Bedroom 3 Dimensions: 5.05m x 5.28m ( 16'7 x 17'4). , Security The property has a full CCTV and alarm system (including the cottage) which can be accessed on your phone to provide peace of mind. There is also a private gated entrance. , Tech There is a separate, easy to access plant room, that houses the solar and air source systems. The property management system is intuitive and designed for ease of use and most of the maintenance can be carried out remotely. The system allows you to switch between air source and solar power depending on the seasons. There is a Cebus lighting system that can also be remotely controlled and has security settings for when you are off-island. You have an integrated Sonos sound system throughout the house. , Plant Room Dimensions: 6.07m x 4.17m ( 19'11 x 13'8). , Outside On the southern aspect of the property, you have an Italian style garden which is accessed from most of the main reception rooms. It is a perfect place to relax and enjoy the sun. On the western aspect, you have a pool and a separate garden. This is ideal for watching the sun go down or spending time with family and friends. There is also a delightful internal courtyard. Surrounding Holmbury is 10 acres of equine land. , Landing Dimensions: 2.59m x 2.31m ( 8'6 x 7'7). , Accommodation Offering in excess of 10,000 sq.ft of accommodation within the main residence, There is a range of both formal and informal reception spaces including a large living room, fantastic kitchen, separate dining room, cosy snug, games room, and chefs kitchen. together with eight-bedrooms, 7 bathrooms (six en-suite). Externally, there is a self-contained one bedroom cottage which is ideal for guests or staff. , Sitting Room Dimensions: 9.91m x 5.28m ( 32'6 x 17'4). Bedroom 7 Dimensions: 4.70m x 5.21m ( 15'5 x 17'1). Double Garage Dimensions: 10.57m x 4.17m ( 34'8 x 13'8). Pool Room Dimensions: 4.32m x 4.17m (14'2 x 13'8). Comprising shower and W/C. Parking The property has a 4 car garage and a carport with space for an additional 2 cars. There is external parking for over 10 cars. Dressing Room Dimensions: 4.65m x 5.28m ( 15'3 x 17'4). , Parking - Garage Parking - Off street ,
Not marked as sole agency on the original listing, so this property may also be marketed by other agents not captured in this data.
A useful first look
Explore rooftop solar potential
Explore the official Jersey rooftop map and our guide to the checks that matter. Find the correct building on the map; we have not matched or assessed this property’s roof.
Indicative map only—not a roof survey, energy quote or planning approval. For a flat or rented home, check who controls the roof.
What would this cost to buy?
A live estimate, not a quote — change any figure below and everything recalculates immediately. Stamp duty / Land Transaction Tax uses Jersey's own standard-residence bands (see buying property in Jersey for the full table and how share-transfer property differs); the mortgage side is a standard capital-and-interest repayment calculation, not an offer from any lender.
Getting connected
Jersey has two residential broadband providers: JT — the island's own former state telecom, now Jersey's full-fibre network builder — and Sure, which completed absorbing Airtel-Vodafone's Channel Islands customer base in September 2025 (Airtel-Vodafone no longer trades as a separate operator here). Jersey's copper phone network is largely already history: JT finished building an island-wide fibre-to-the-home network back in July 2018 and has been retiring copper ever since — well ahead of Guernsey, where the equivalent copper switch-off was still under way through 2026. Always confirm actual coverage and switch-over status at this specific address directly with JT or Sure before assuming.
Property evidence coverage
- Evidence found
- One current listing from the named agent's own public catalogue.
- Source coverage
- Direct-agent listing pages in the Jersey Properties R2 catalogue, refreshed nightly. Sold-price, planning, listed-building and mast records are not checked on this public page while reuse terms are unresolved.
- What this means
- The price, availability and particulars are the marketing agent's current published claims; confirm them with that agent.
- What this does not mean
- No displayed match is a title check, valuation, legal opinion, planning search or proof that other records do not exist.
Next step
Move from search to a real conversation
Ask about this property, find conveyancing help, or keep using the agent's direct source page.
Similar properties
Other current listings for sale in Trinity, ranked by how many of the reasons on each card it shares with this one (closest asking price breaks ties) — every reason shown is exactly why it's here, not a hidden score.
Latest to buy
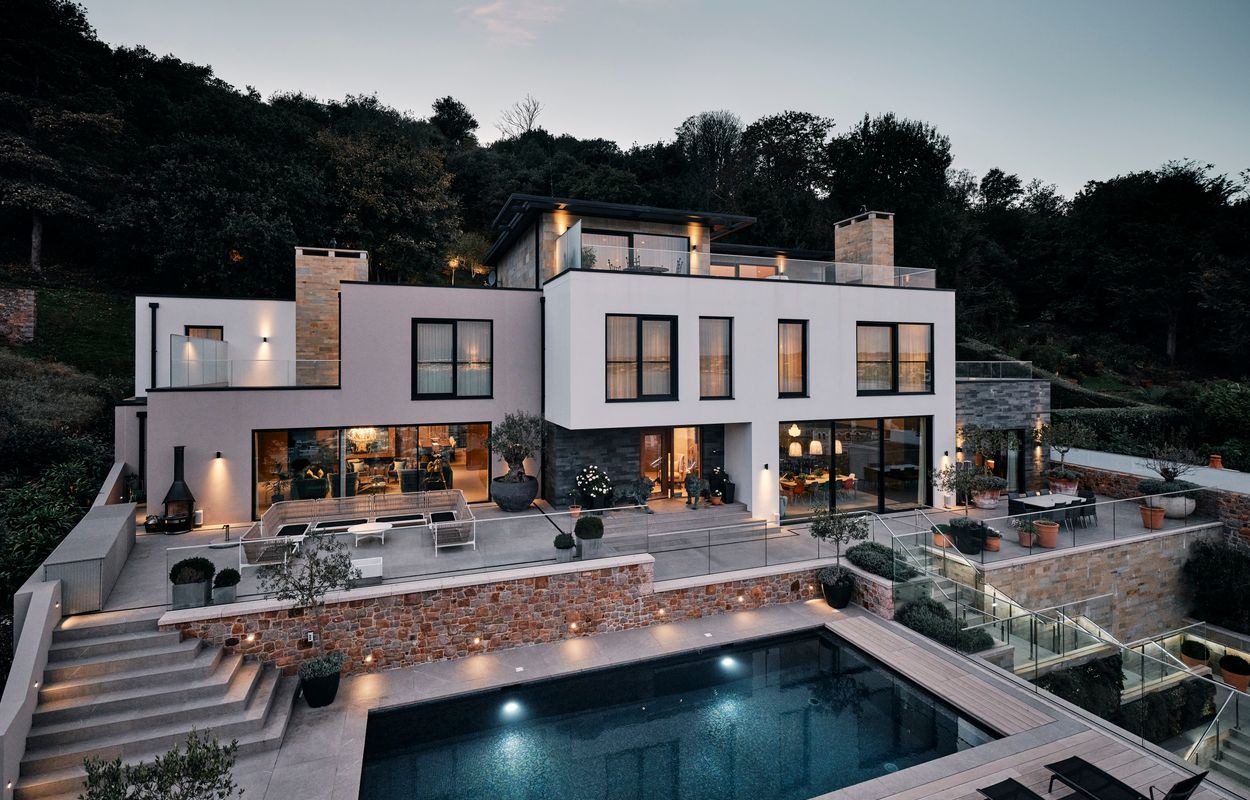
- Broadlands — £22,000,000
- Livingroom — £22,000,000