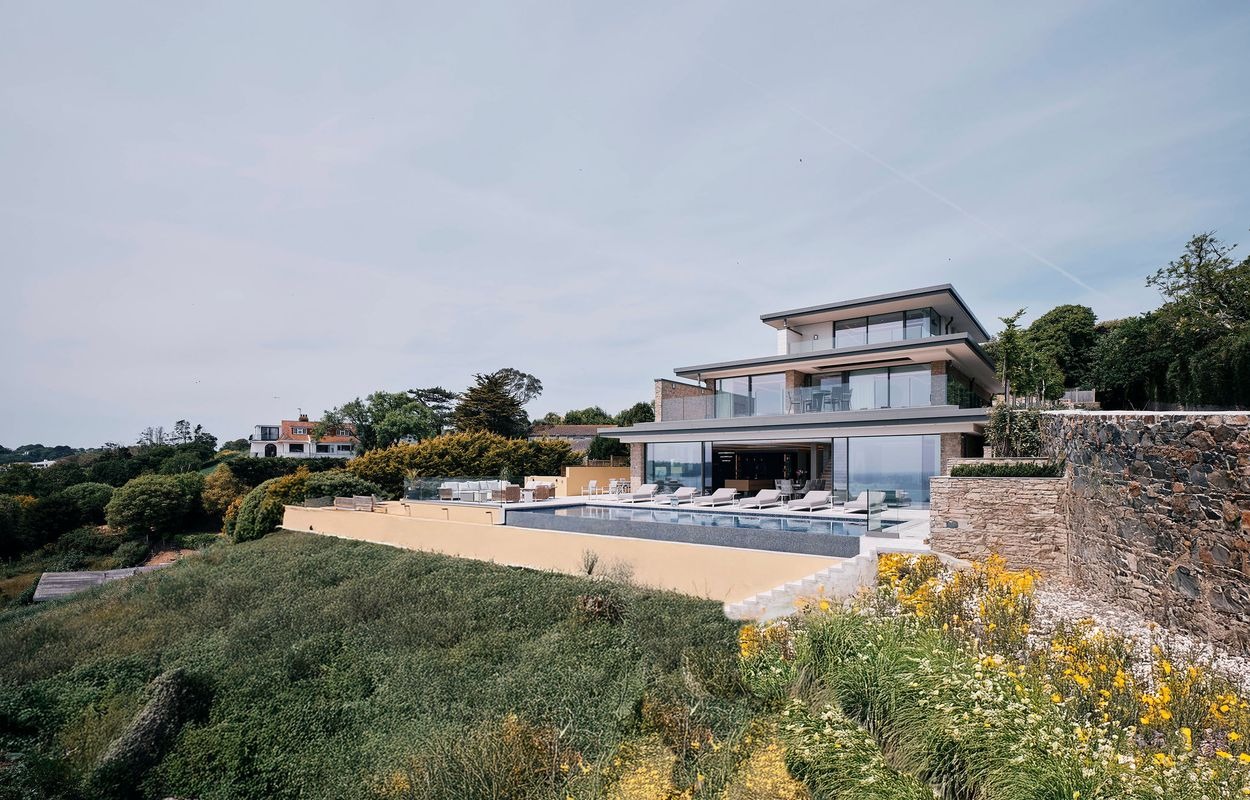
2 Clos de Macon, St Ouen
Description
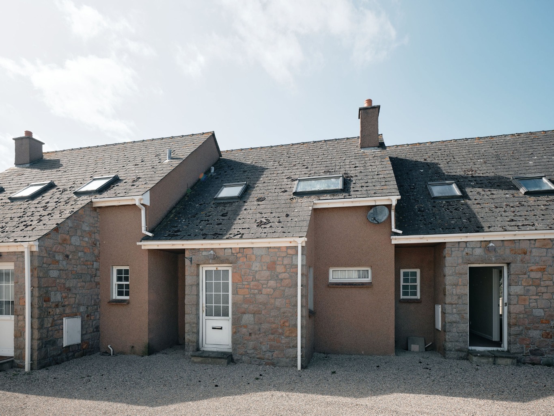
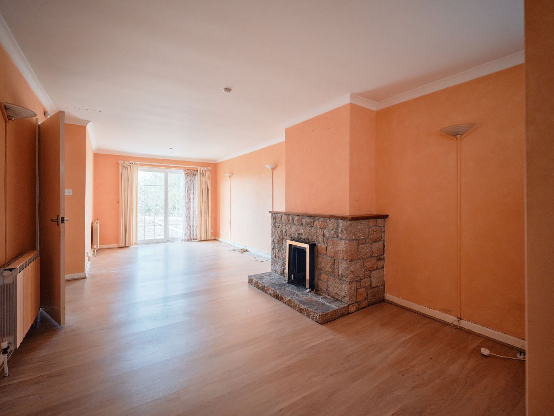
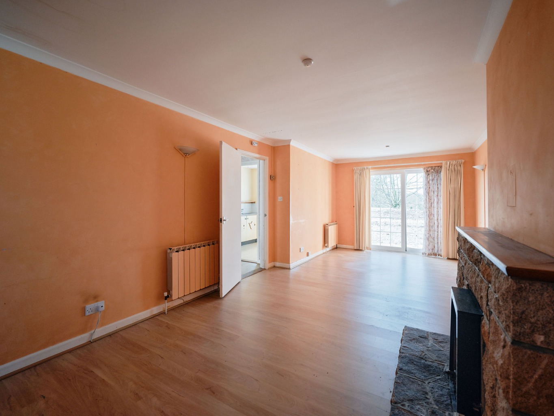
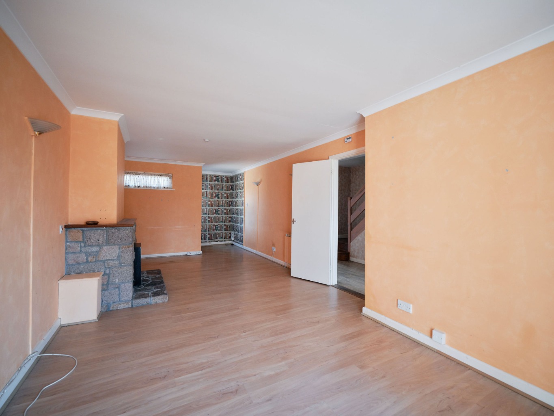
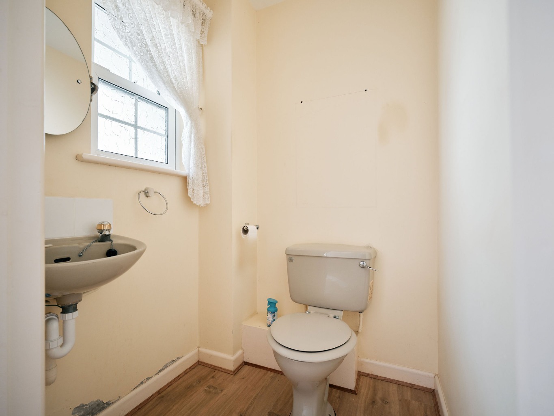
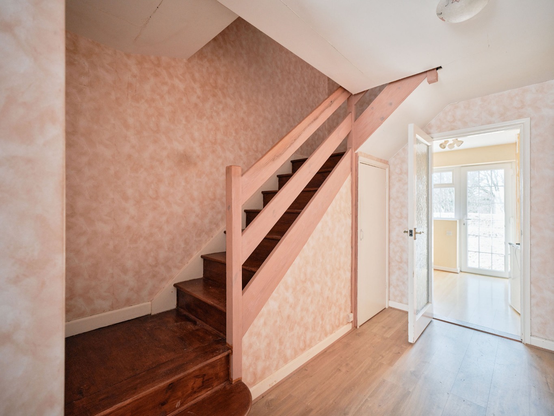
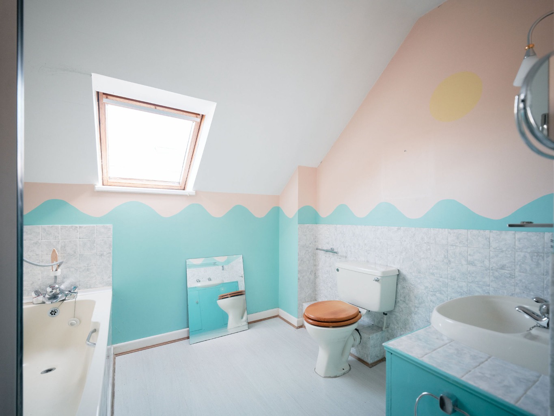
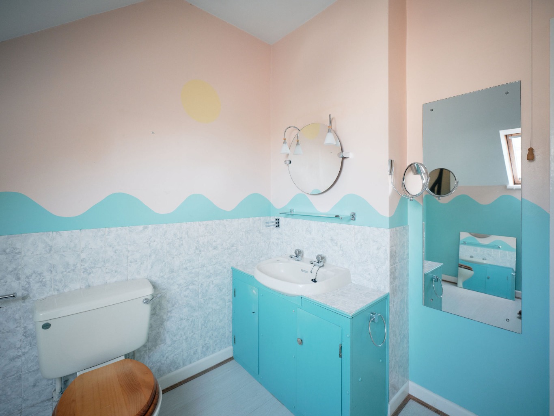
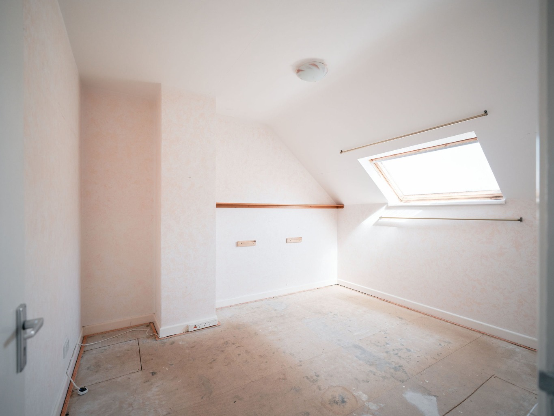
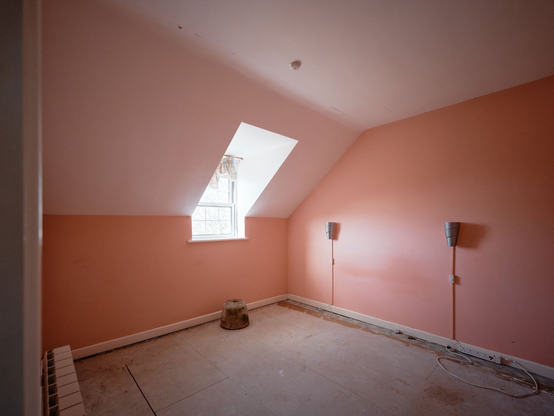
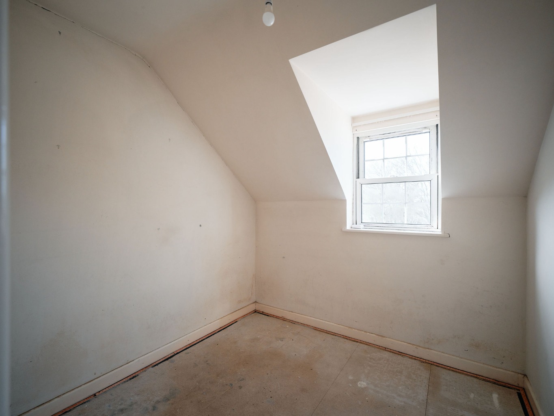
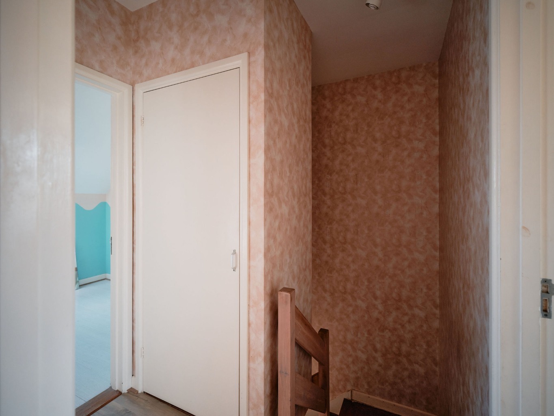
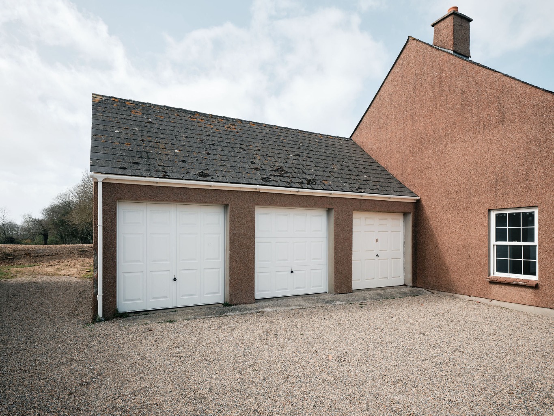
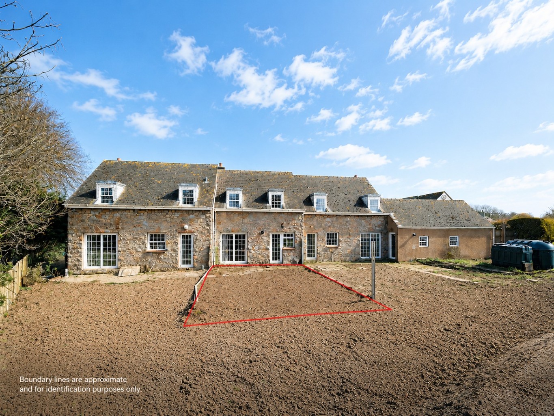
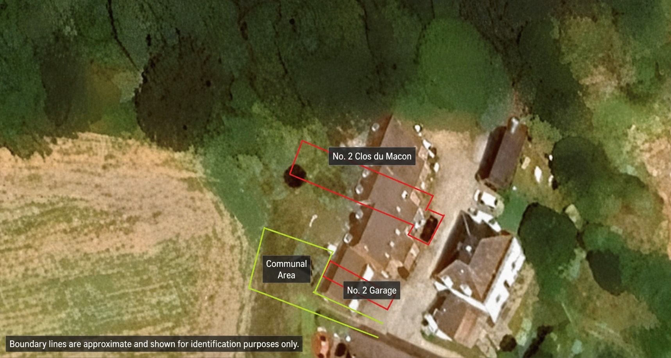
Located in the peaceful rural parish of St. Ouen, this attractive mid-terrace home forms part of a small row of just three adjoining properties, originally constructed some 40+ years ago. Offering generous accommodation throughout, the property comprises a kitchen and spacious living/dining area on the ground floor, with three bedrooms and a house bathroom on the first floor., While the property is structurally sound, it would benefit from modernisation, presenting an excellent opportunity for a purchaser to create a home tailored to their own taste., To the rear, the garden enjoys a lovely outlook across open fields and surrounding greenery. The setting offers a real sense of countryside tranquility, with protected land beyond enhancing the outlook. There is also a dedicated communal area., Externally, the property benefits from a single garage positioned beside the terrace, along with additional parking at the front of the property via a shared driveway and another directly in front of the garage., Overall, this is a fantastic opportunity for buyers seeking a spacious home in a sought-after rural location, with scope to modernise and add value over time., Living Space, Generous ground floor layout comprising a bright living/dining area and kitchen. Offers excellent potential to reconfigure into a modern open-plan layout., Sleeping, Three well-proportioned bedrooms located on the first floor, served by a house bathroom and a central landing with a useful storage cupboard., Tenure, Freehold, External, Private rear garden with scope for landscaping and outdoor entertaining., Parking, Single garage with an additional 2 parking spaces., Services, Individually serviced with oil-fired heating, mains drainage, separate electricity supply, and water storage tanks located in the loft., Contact,
A useful first look
Explore rooftop solar potential
Explore the official Jersey rooftop map and our guide to the checks that matter. Find the correct building on the map; we have not matched or assessed this property’s roof.
Indicative map only—not a roof survey, energy quote or planning approval. For a flat or rented home, check who controls the roof.
What would this cost to buy?
A live estimate, not a quote — change any figure below and everything recalculates immediately. Stamp duty / Land Transaction Tax uses Jersey's own standard-residence bands (see buying property in Jersey for the full table and how share-transfer property differs); the mortgage side is a standard capital-and-interest repayment calculation, not an offer from any lender.
Getting connected
Jersey has two residential broadband providers: JT — the island's own former state telecom, now Jersey's full-fibre network builder — and Sure, which completed absorbing Airtel-Vodafone's Channel Islands customer base in September 2025 (Airtel-Vodafone no longer trades as a separate operator here). Jersey's copper phone network is largely already history: JT finished building an island-wide fibre-to-the-home network back in July 2018 and has been retiring copper ever since — well ahead of Guernsey, where the equivalent copper switch-off was still under way through 2026. Always confirm actual coverage and switch-over status at this specific address directly with JT or Sure before assuming.
Property evidence coverage
- Evidence found
- One current listing from the named agent's own public catalogue.
- Source coverage
- Direct-agent listing pages in the Jersey Properties R2 catalogue, refreshed nightly. Sold-price, planning, listed-building and mast records are not checked on this public page while reuse terms are unresolved.
- What this means
- The price, availability and particulars are the marketing agent's current published claims; confirm them with that agent.
- What this does not mean
- No displayed match is a title check, valuation, legal opinion, planning search or proof that other records do not exist.
Next step
Move from search to a real conversation
Ask about this property, find conveyancing help, or keep using the agent's direct source page.
Similar properties
Other current listings for sale in St Ouen, ranked by how many of the reasons on each card it shares with this one (closest asking price breaks ties) — every reason shown is exactly why it's here, not a hidden score.
Latest to buy
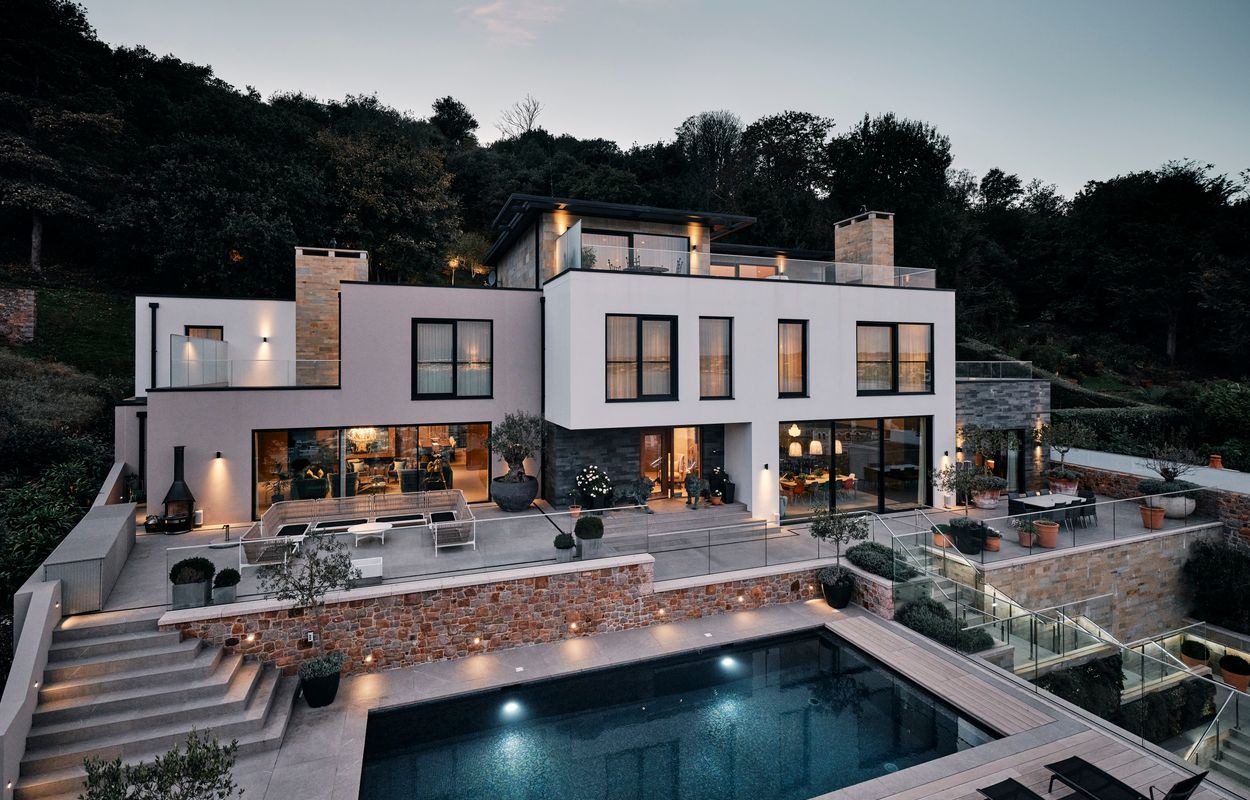
- Broadlands — £22,000,000
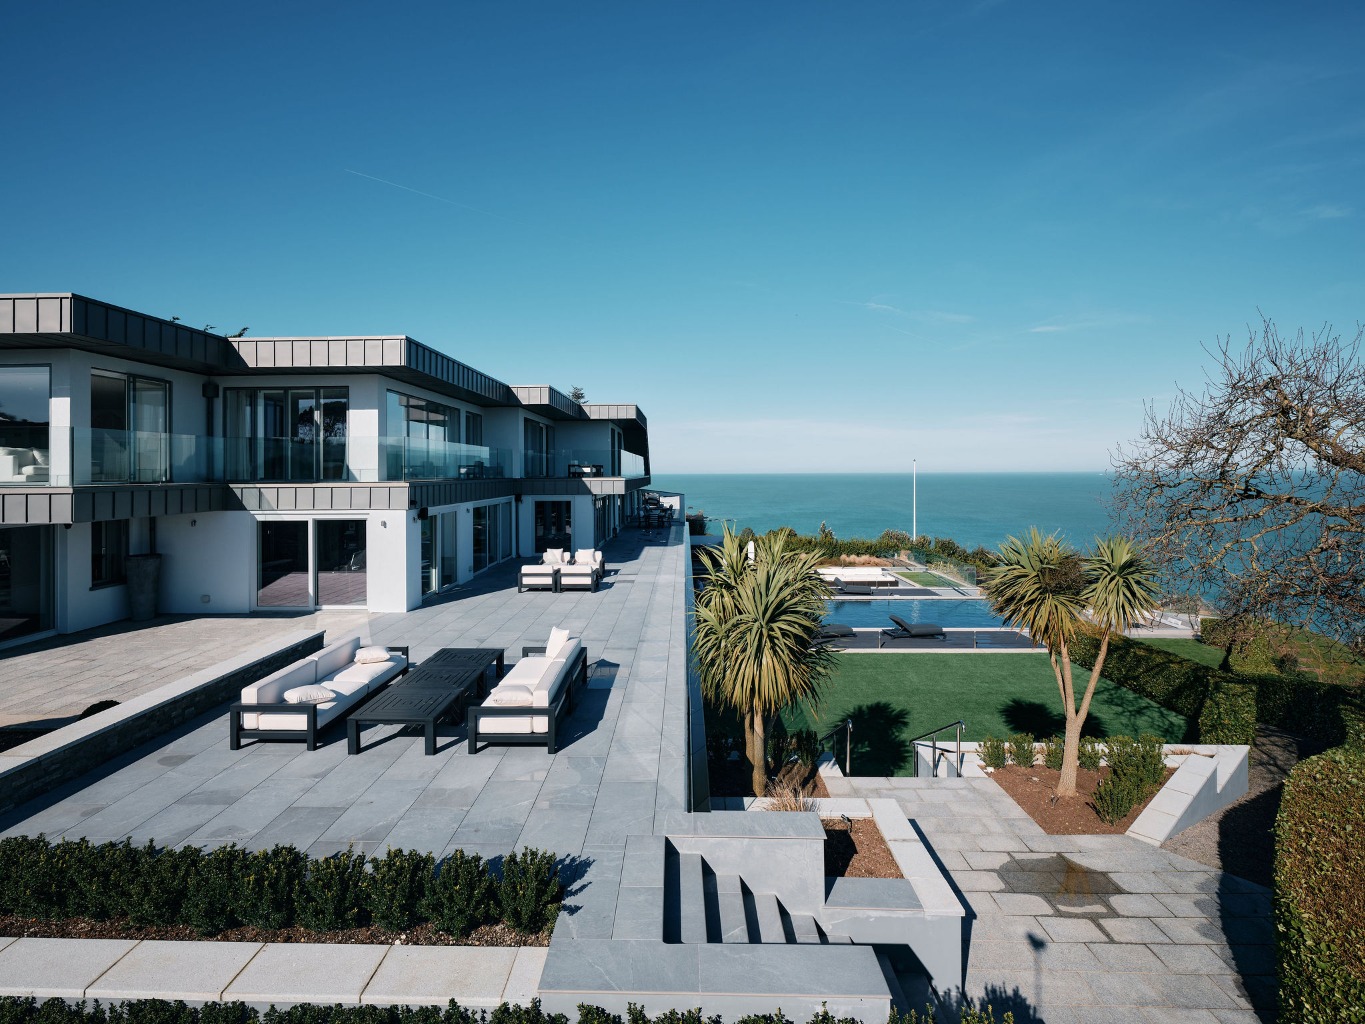
- Livingroom — £22,000,000