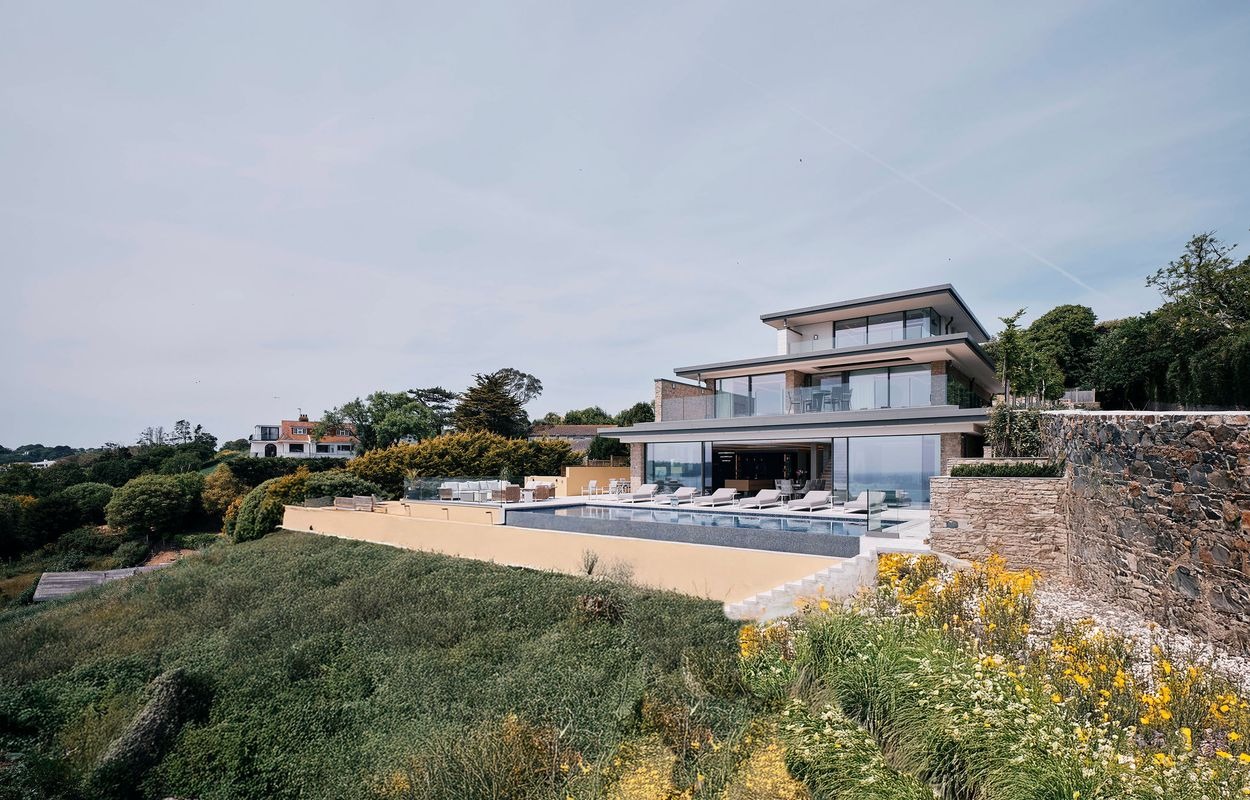
Derry Farm, St Brelade
Description
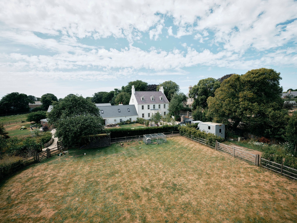
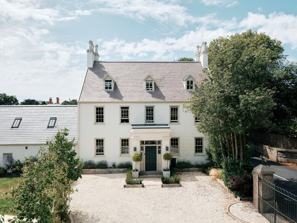
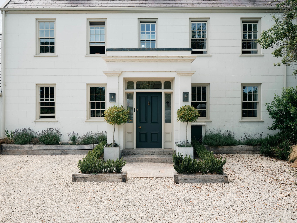
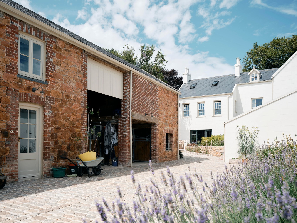
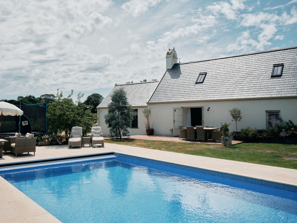
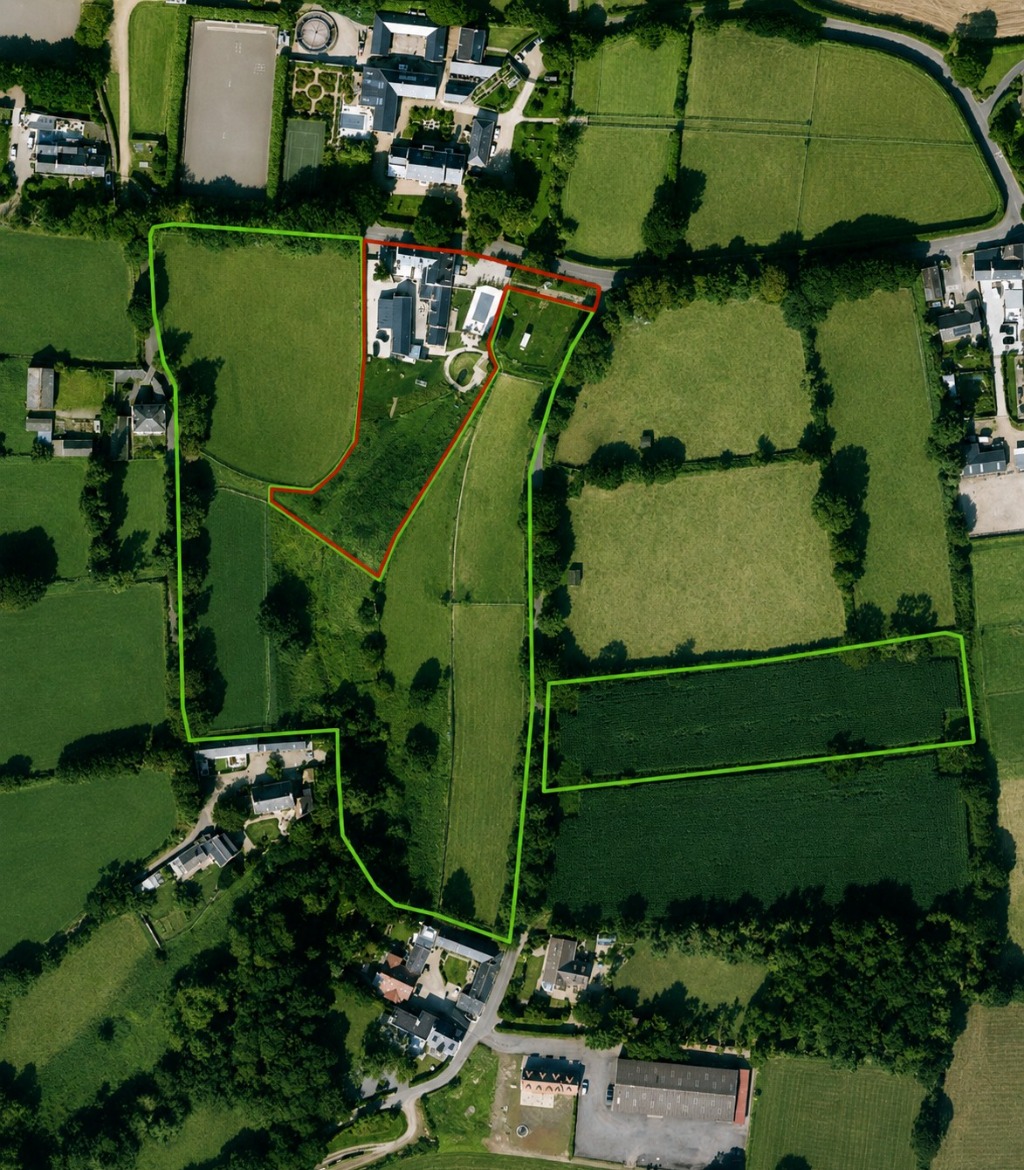
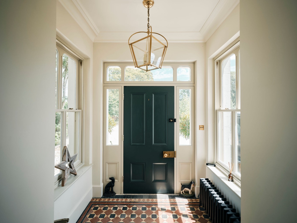
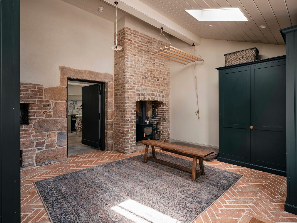
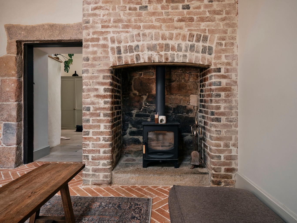
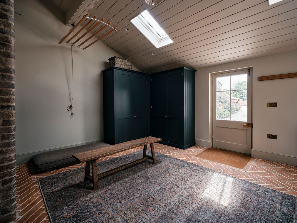
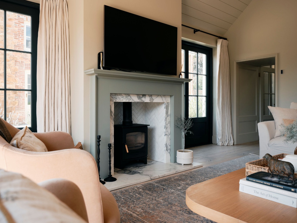
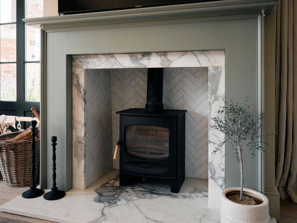
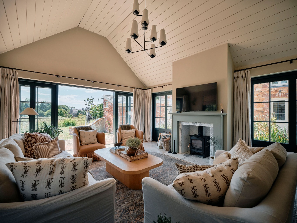
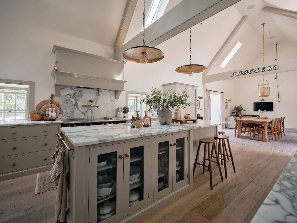
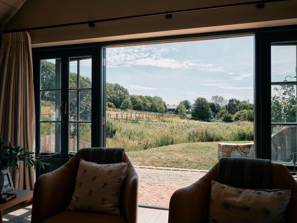
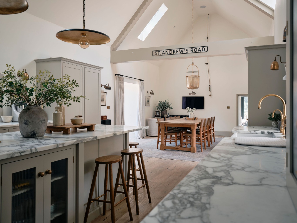
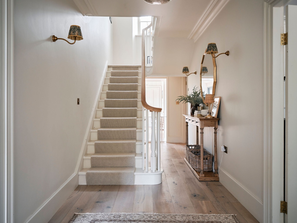
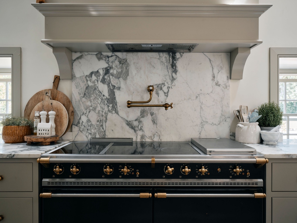
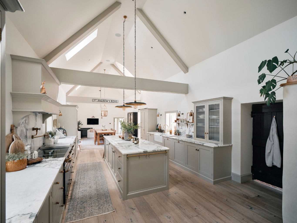
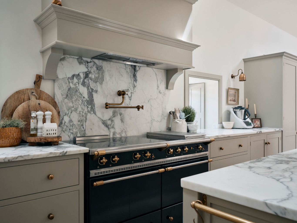
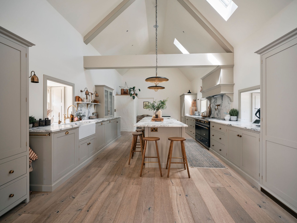
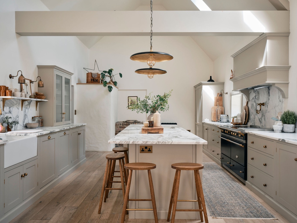
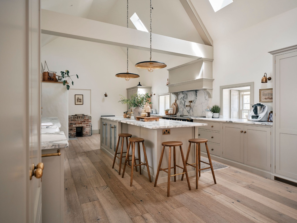
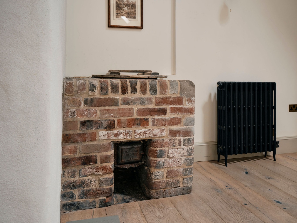
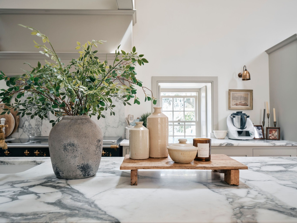
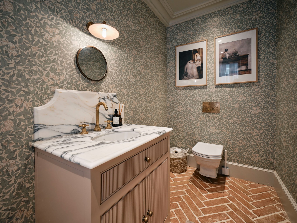
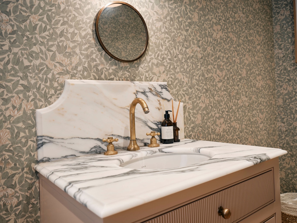
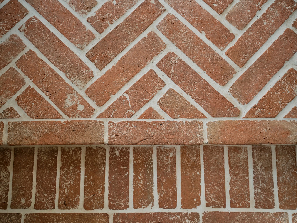
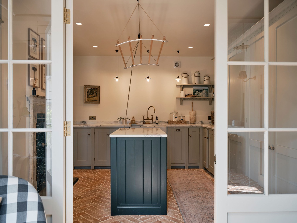
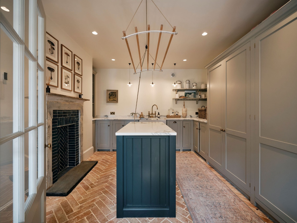
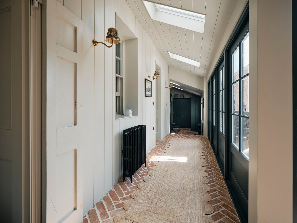
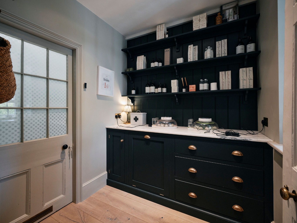
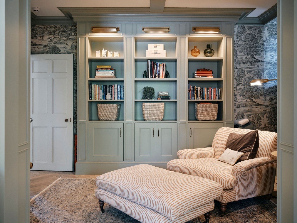
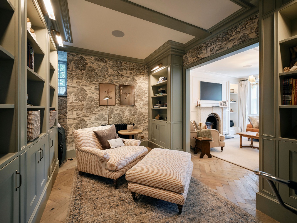
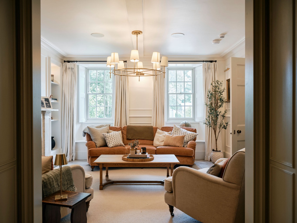
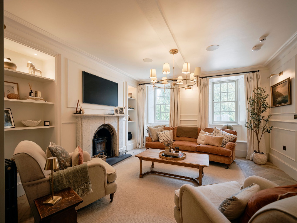
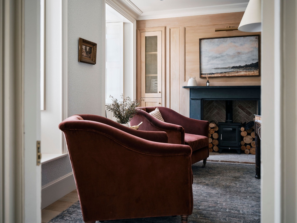
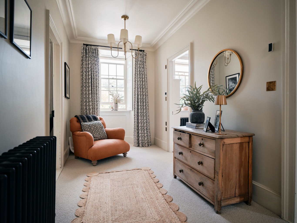
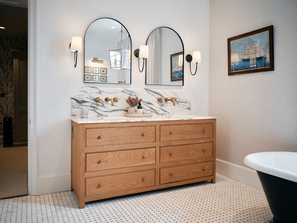
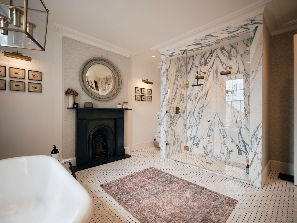
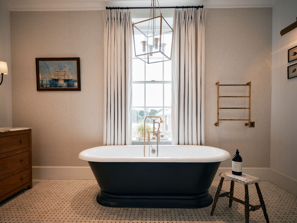
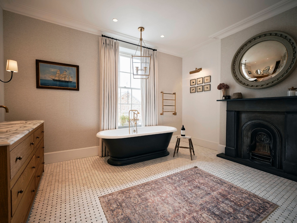
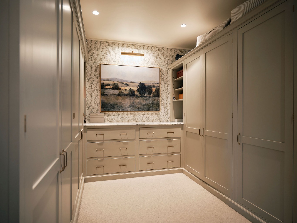
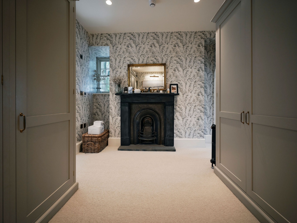
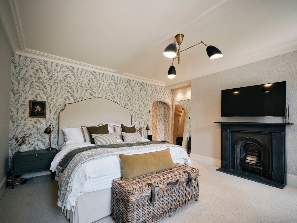
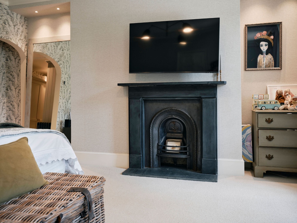
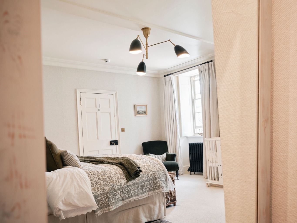
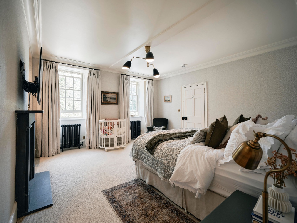
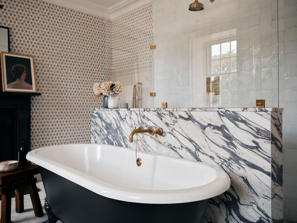
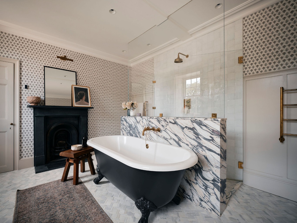
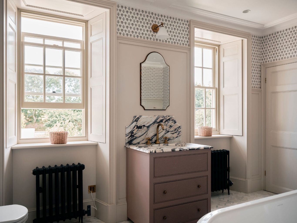
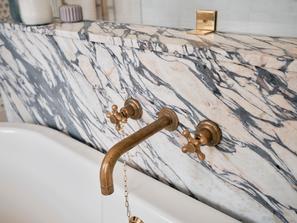
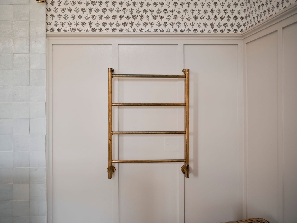
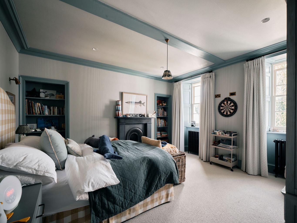
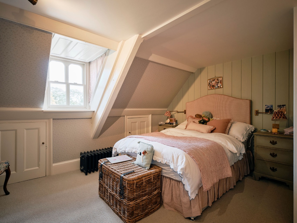
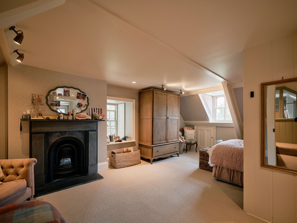
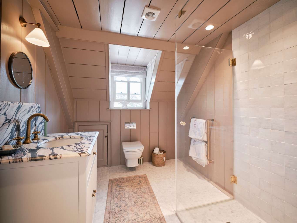
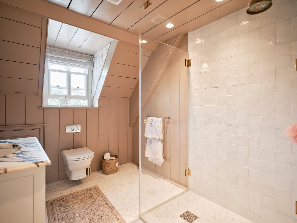
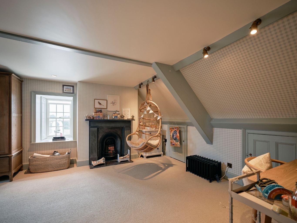
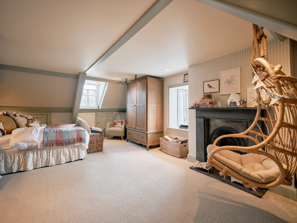
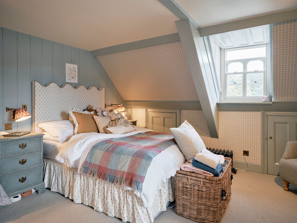
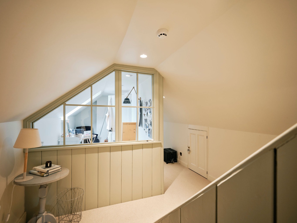
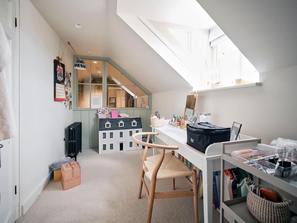
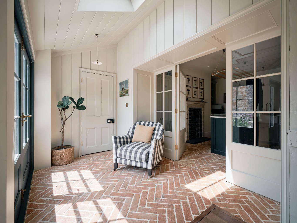
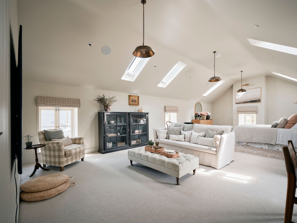
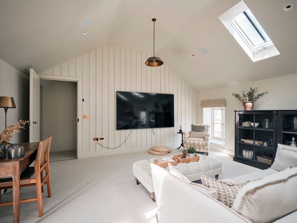
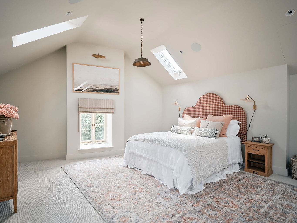
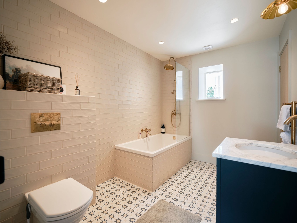
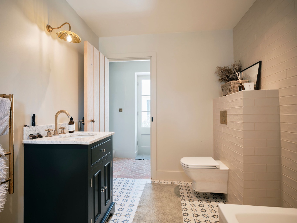
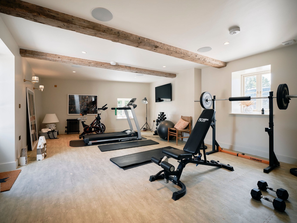
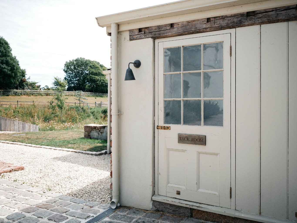
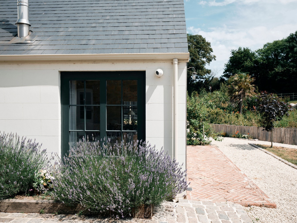
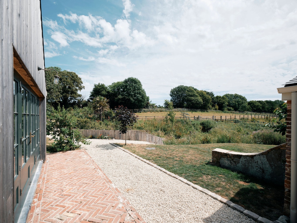
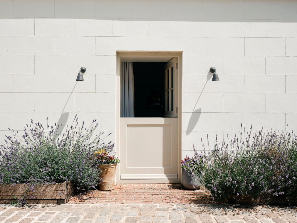
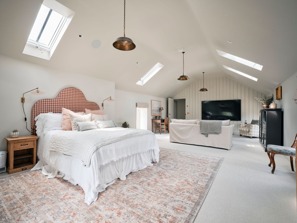
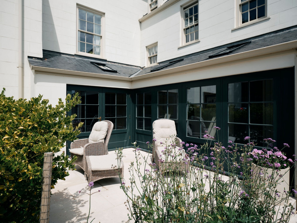
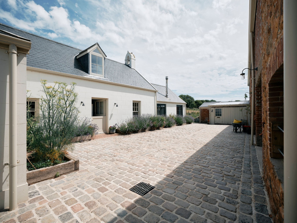
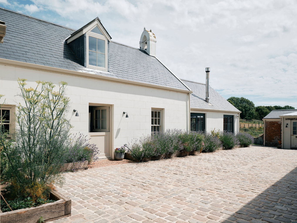
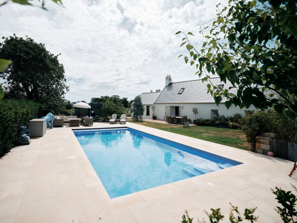
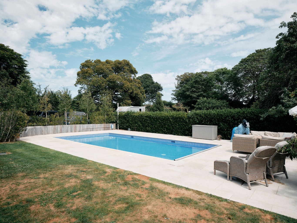
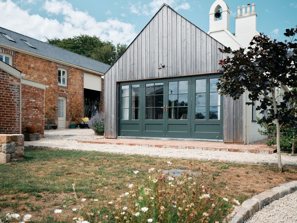
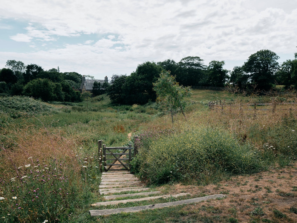
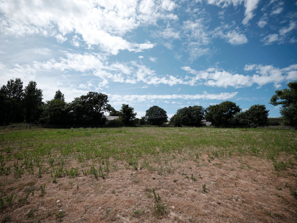
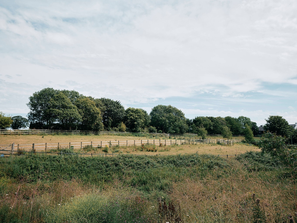
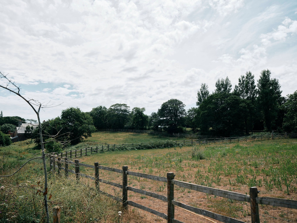
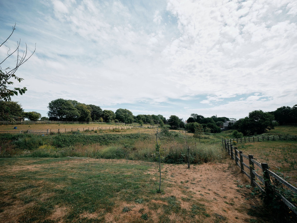
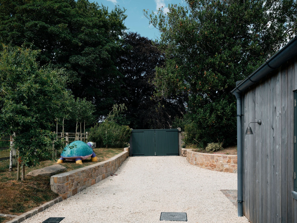
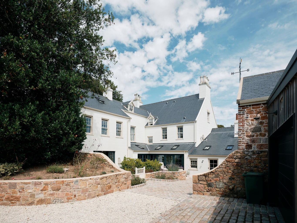
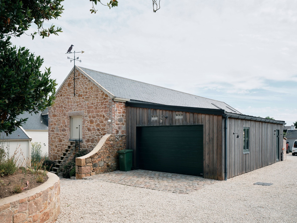
Set behind private gates in one of St Brelade's most desirable rural locations, this exceptional country estate enjoys approximately 7.9 acres of picturesque grounds, creating a wonderful sense of privacy and tranquillity whilst remaining within easy reach of St Aubin, the airport and everyday amenities., The Grade 3 Listed farmhouse has been comprehensively restored with meticulous attention to detail, preserving its historic charm whilst introducing high-quality finishes and thoughtfully designed living spaces throughout. The result is a home that effortlessly balances period elegance with modern comfort., The principal residence offers beautifully proportioned accommodation centred around a superb open-plan kitchen and dining room, forming the heart of the home. A collection of elegant reception rooms provides flexibility for both entertaining and family life, including a formal sitting room, cosy library, family room and a dedicated home office. Practicality has been equally considered, with a generous utility room and useful basement storage., The main house provides four luxurious bedrooms served by three beautifully appointed bathrooms, whilst the attached self-contained two-bedroom cottage offers ideal accommodation for extended family, guests or live-in staff. Complementing this is a detached one-bedroom annexe, currently arranged as a gym, complete with its own entrance and shower room, offering further flexibility for a variety of uses., Outside, the grounds are equally impressive. Formal gardens surround the house before opening into extensive equestrian land, complete with stables and associated facilities. A swimming pool provides the perfect setting for summer entertaining, whilst a gently flowing stream enhances the peaceful countryside setting. A gated entrance leads to extensive parking, together with a double garage., Offering exceptional flexibility, outstanding presentation and an enviable rural setting, this is a rare opportunity to acquire one of St Brelade's finest lifestyle properties., Living Space The home offers over 8,300 sq.ft. of beautifully presented accommodation, centred around a stunning open-plan kitchen and dining room, complemented by four versatile reception rooms, a study, utility room and basement storage. Every room has been sympathetically restored to an exceptional standard, creating a warm and elegant family home., Sleeping The principal residence comprises four spacious bedrooms and three luxurious bathrooms. In addition, the attached two-bedroom cottage and detached one-bedroom annexe create a total of seven bedrooms and five bathrooms across the estate, making it ideal for extended family, guests or staff accommodation., Parking Private gated entrance leading to extensive forecourt parking, together with a double garage., Land & Grounds Approximately 7.9 acres of gardens, paddocks and equestrian land with stables, swimming pool, mature landscaping and a natural stream running through the grounds., Services The home uses electric radiators and underfloor heating. It has mains water and mains drains. There is an oil-fired central heating system, and the swimming pool is heated by oil., Facts Grade 3 Listed farmhouse Approximate accommodation: 8,342 sq.ft. (including stables and outbuildings) Approximately 7.9 acres Seven bedrooms Five bathrooms Principal house plus two independent ancillary units Equestrian designation with stabling Swimming pool Double garage and extensive parking The house features engineered Bowen timber floating floors. The house includes a laundry room with double-stack washers and dryers, and a cellar. There are original shutters and original entrance tiles. The property includes a 3,000-square-foot garage, stables, a gym, and a pool area. There are also listed, protected pigsties on the grounds. The house is sold fully furnished.,
Not marked as sole agency on the original listing, so this property may also be marketed by other agents not captured in this data.
A useful first look
Explore rooftop solar potential
Explore the official Jersey rooftop map and our guide to the checks that matter. Find the correct building on the map; we have not matched or assessed this property’s roof.
Indicative map only—not a roof survey, energy quote or planning approval. For a flat or rented home, check who controls the roof.
What would this cost to buy?
A live estimate, not a quote — change any figure below and everything recalculates immediately. Stamp duty / Land Transaction Tax uses Jersey's own standard-residence bands (see buying property in Jersey for the full table and how share-transfer property differs); the mortgage side is a standard capital-and-interest repayment calculation, not an offer from any lender.
Getting connected
Jersey has two residential broadband providers: JT — the island's own former state telecom, now Jersey's full-fibre network builder — and Sure, which completed absorbing Airtel-Vodafone's Channel Islands customer base in September 2025 (Airtel-Vodafone no longer trades as a separate operator here). Jersey's copper phone network is largely already history: JT finished building an island-wide fibre-to-the-home network back in July 2018 and has been retiring copper ever since — well ahead of Guernsey, where the equivalent copper switch-off was still under way through 2026. Always confirm actual coverage and switch-over status at this specific address directly with JT or Sure before assuming.
Property evidence coverage
- Evidence found
- One current listing from the named agent's own public catalogue.
- Source coverage
- Direct-agent listing pages in the Jersey Properties R2 catalogue, refreshed nightly. Sold-price, planning, listed-building and mast records are not checked on this public page while reuse terms are unresolved.
- What this means
- The price, availability and particulars are the marketing agent's current published claims; confirm them with that agent.
- What this does not mean
- No displayed match is a title check, valuation, legal opinion, planning search or proof that other records do not exist.
Next step
Move from search to a real conversation
Ask about this property, find conveyancing help, or keep using the agent's direct source page.
Similar properties
Other current listings for sale in St Brelade, ranked by how many of the reasons on each card it shares with this one (closest asking price breaks ties) — every reason shown is exactly why it's here, not a hidden score.

Latest to buy
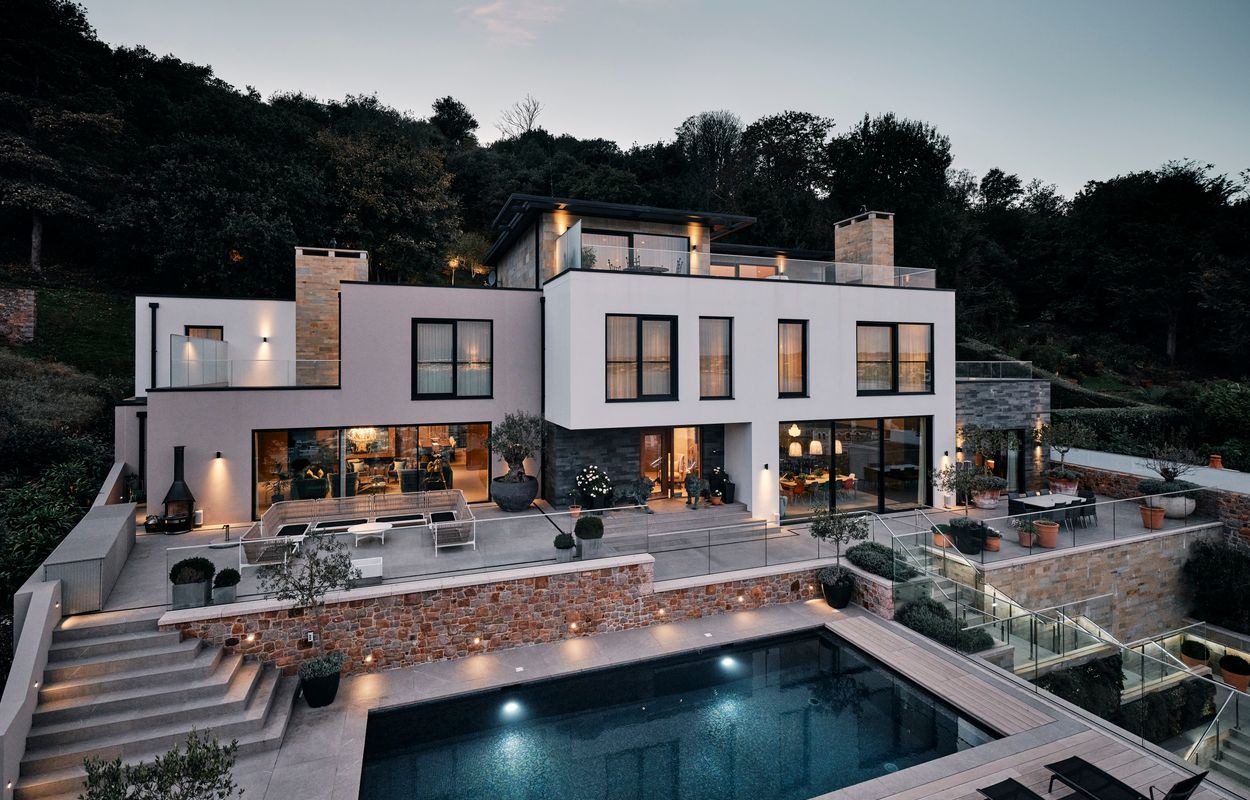
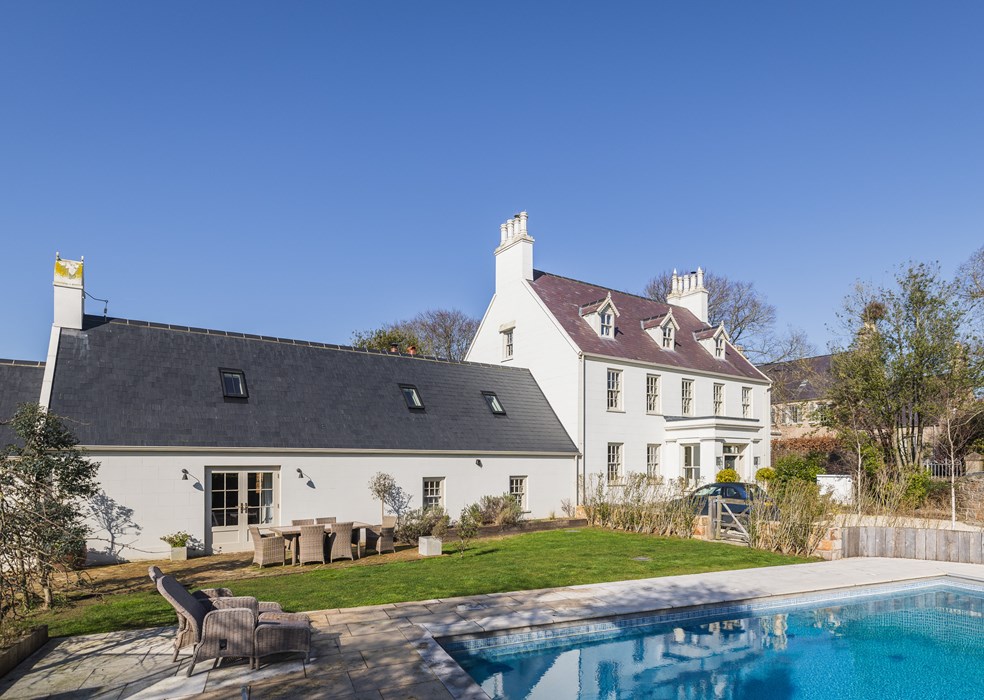
- Broadlands — £22,000,000
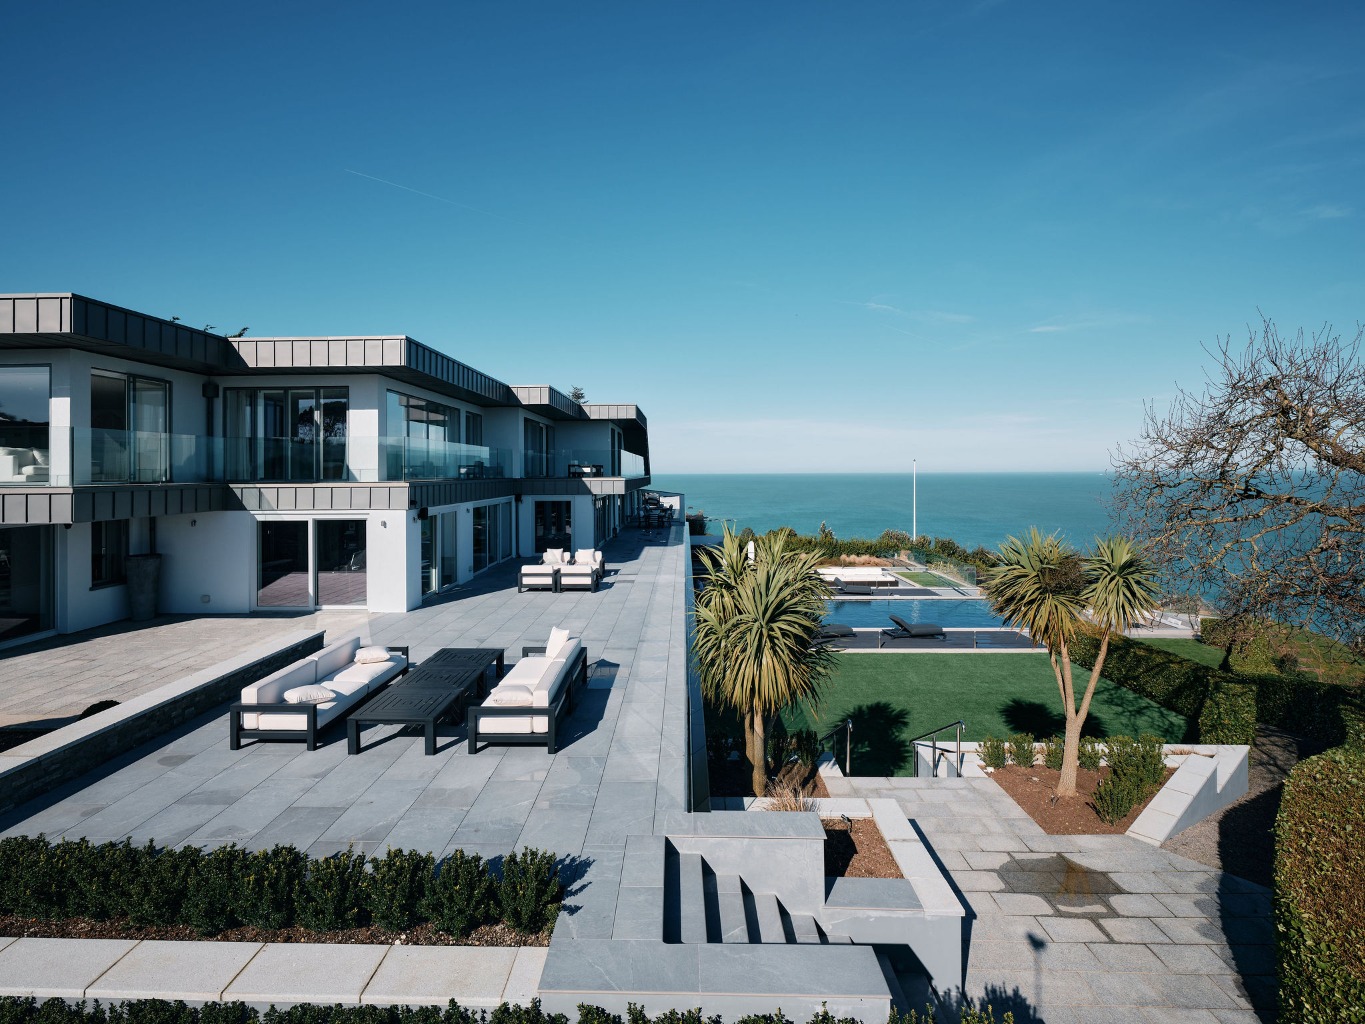
- Livingroom — £22,000,000