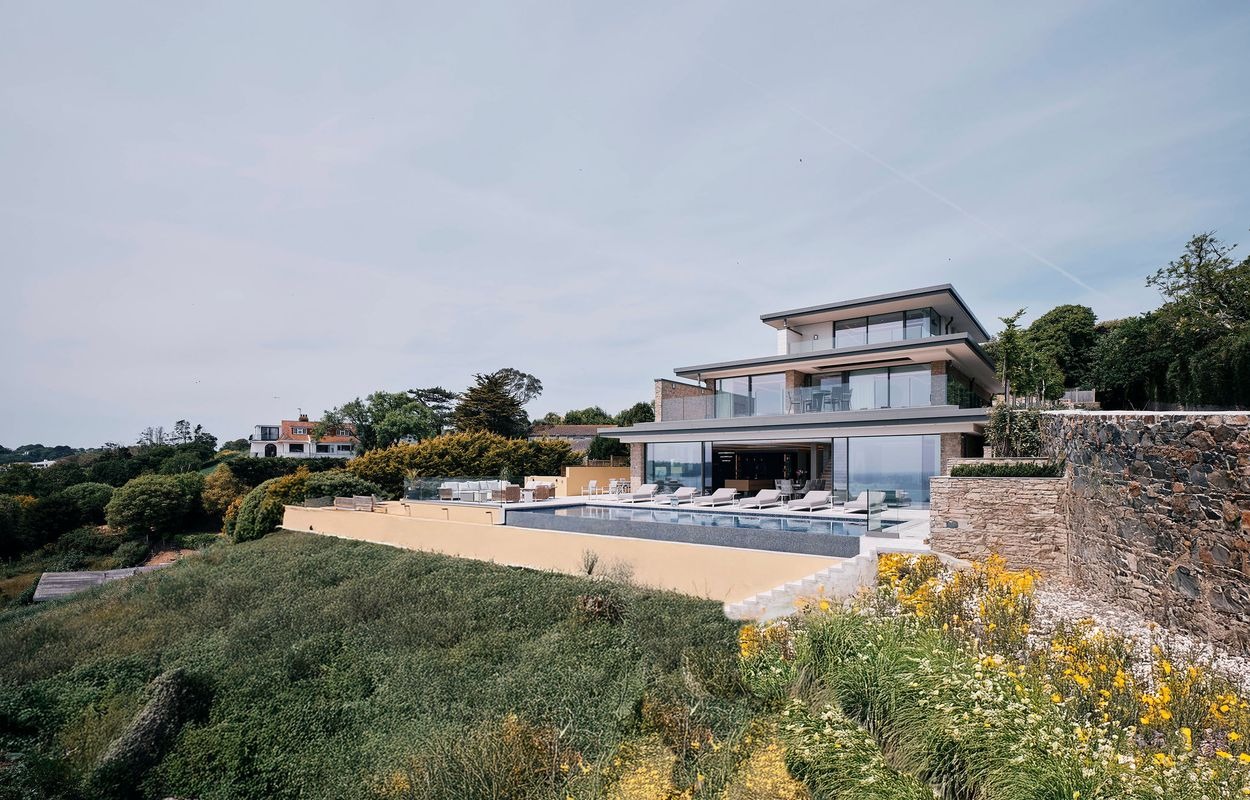
Le Petit Clos, Trinity
Description
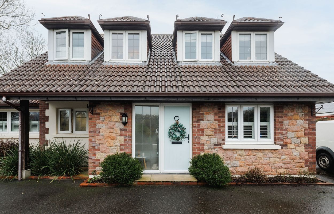
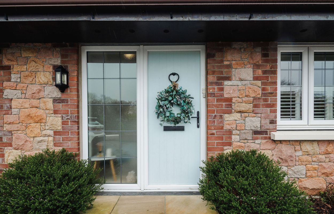
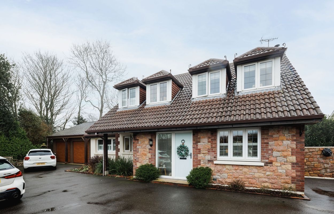
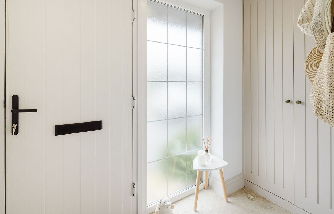
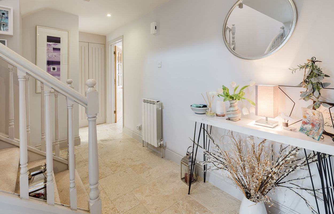
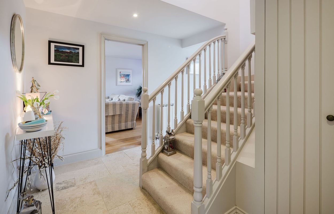
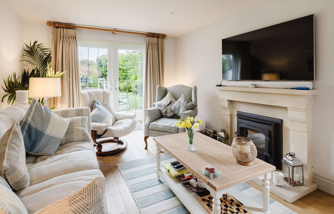
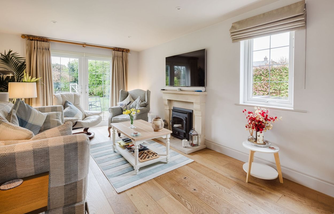
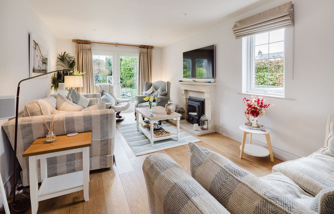
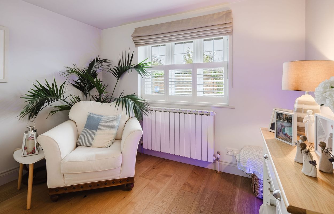
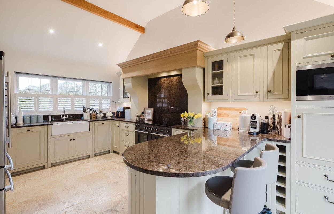
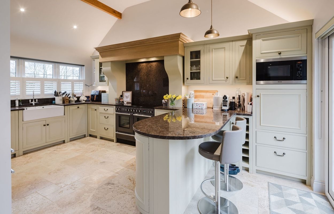
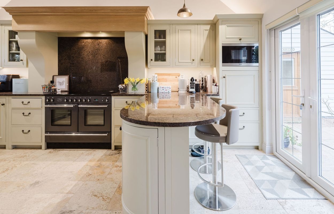
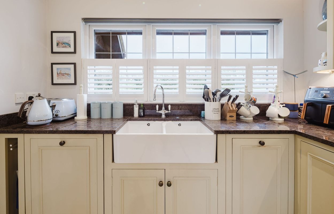
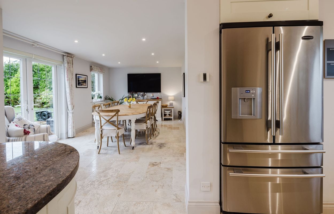
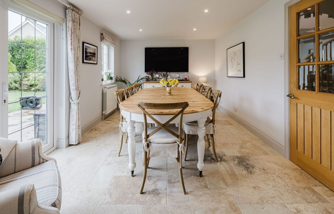
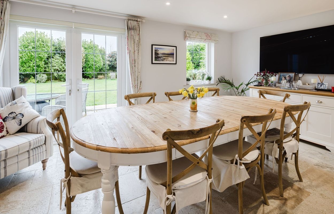
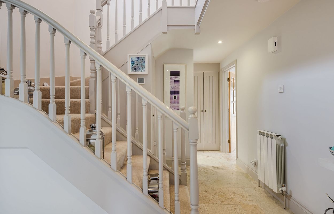
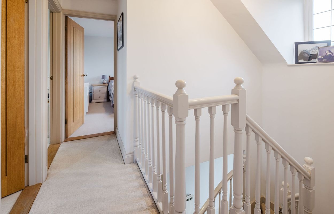
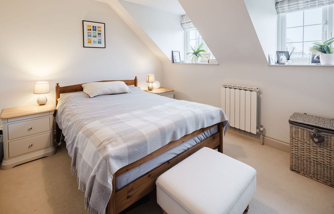
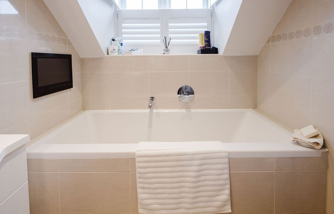
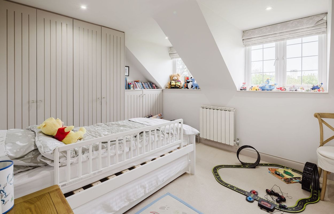
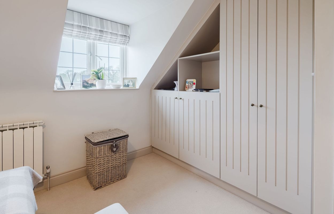
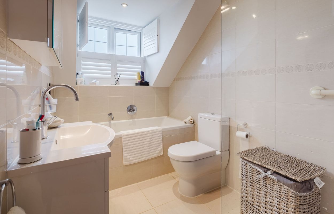
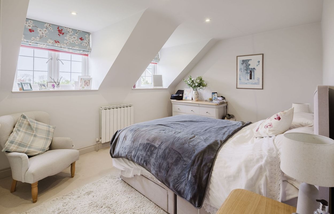
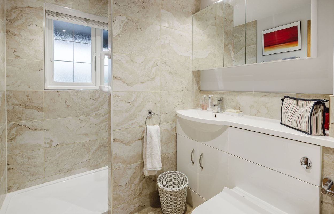
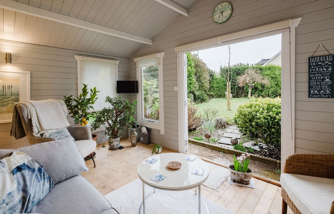
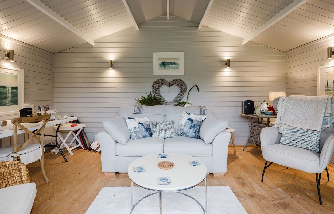
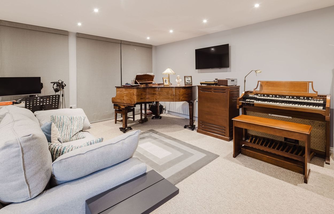
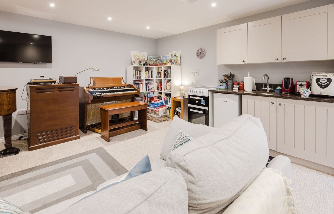
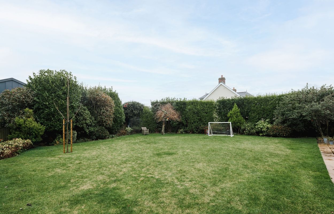
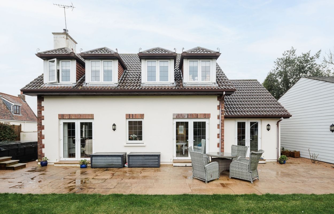
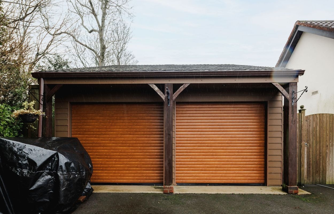
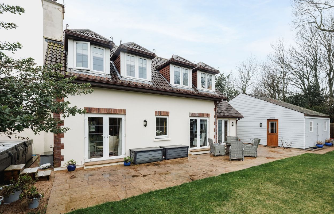
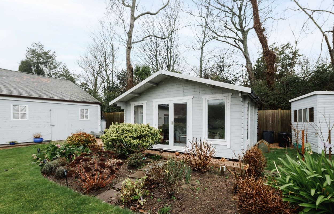
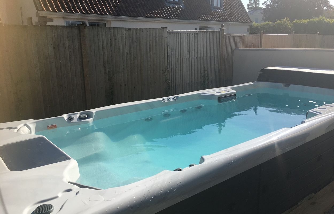
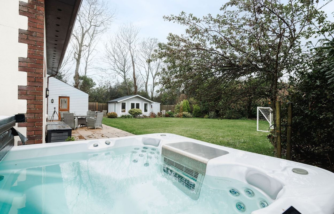
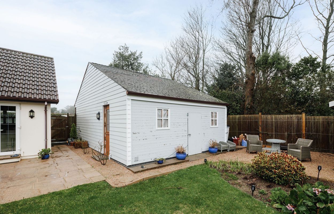
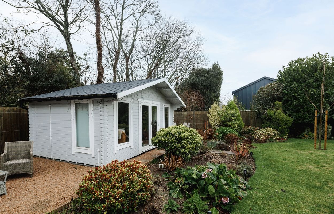
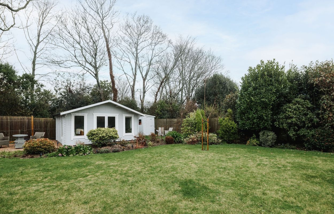
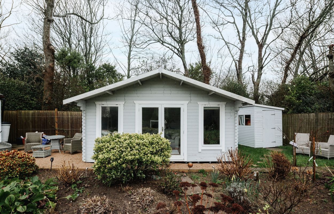
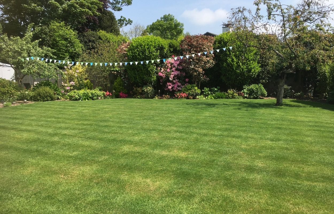
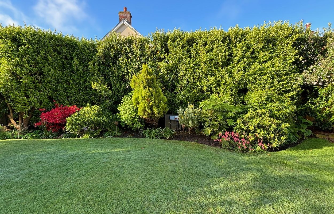
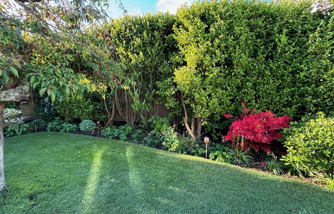
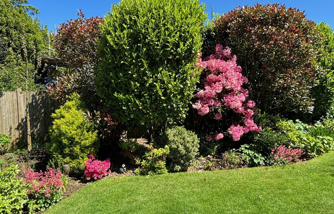
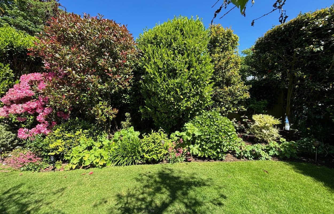
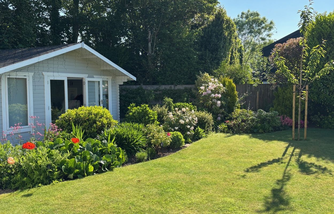
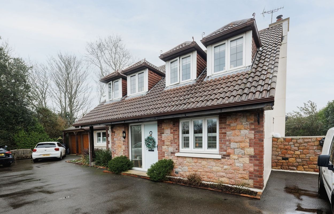
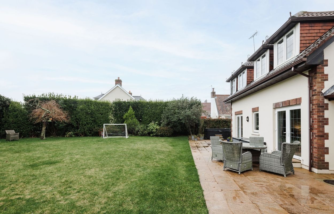
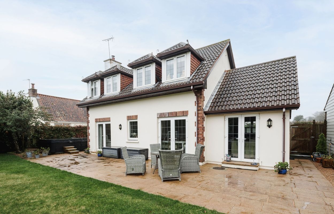
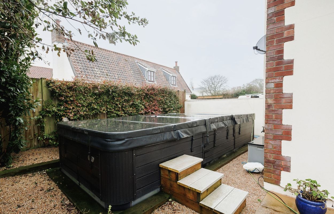
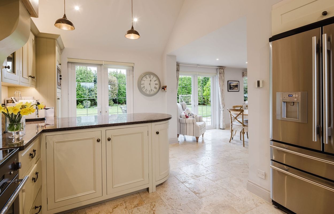
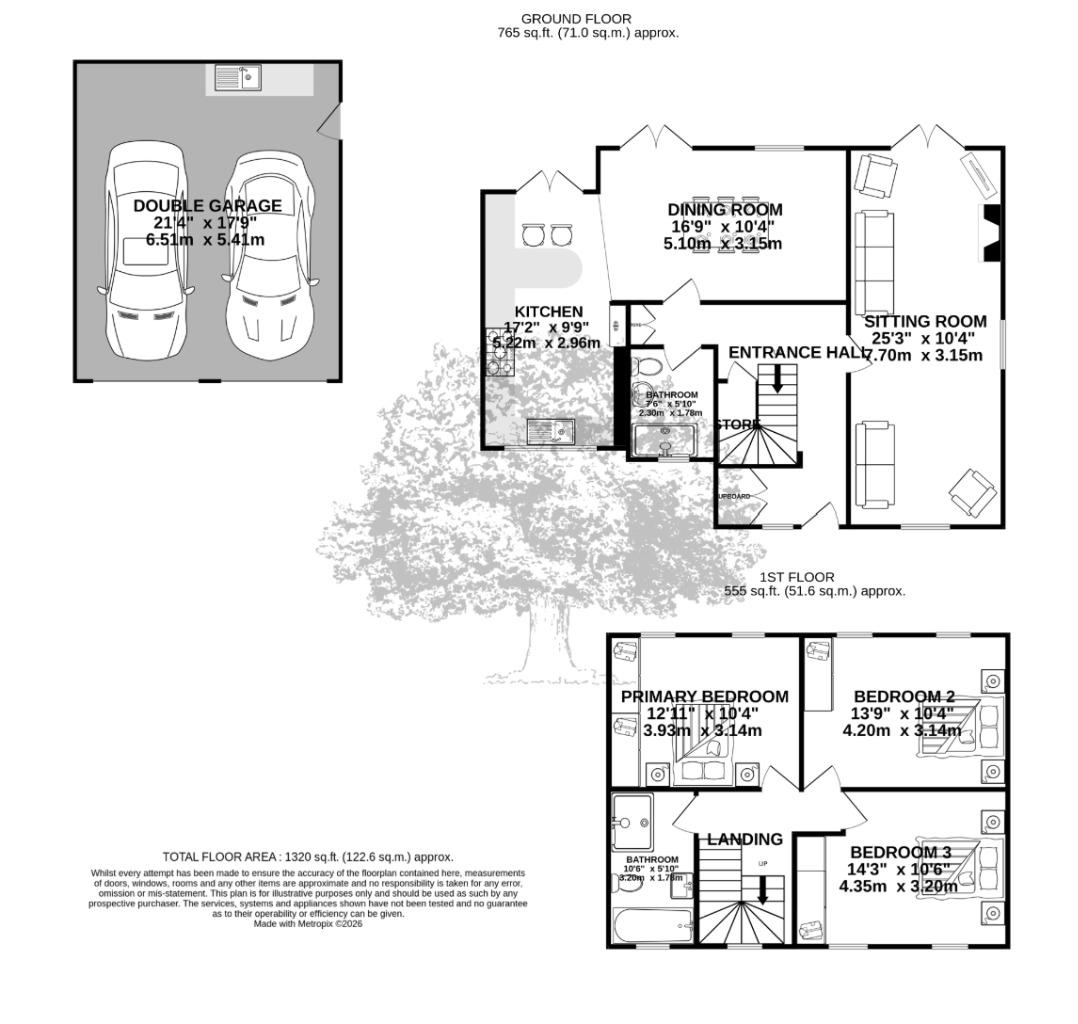
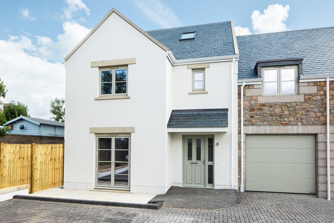
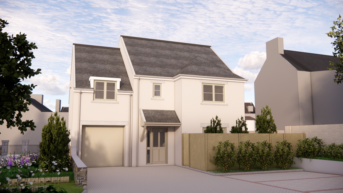
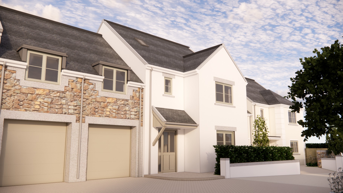
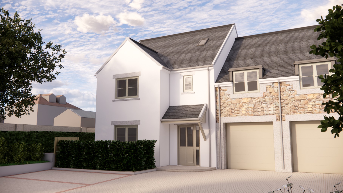
The main house extends to circa 1,320 sq ft and is in true walk-in condition. A lovely kitchen/diner provides the heart of the home, ideal for entertaining, while the elegant sitting room with wood-burning stove opens directly onto the landscaped garden, creating seamless indoor-outdoor flow. Fresh decoration, new carpets, re-plastered walls, underfloor heating to selected areas and plantation-style shutters add comfort and style throughout. , Upstairs are three well-proportioned bedrooms, together with a contemporary house bathroom both one upstairs and downstairs. , Outside, the generous landscaped garden features a substantial swim spa sheltered seating areas and a secluded summer house - perfect for relaxing or entertaining. Ample private driveway parking is provided, with the flexibility to reinstate the leisure room back to a double garage if required. , A turnkey home offering lifestyle, flexibility and excellent presentation throughout. , Rooms , Living The accommodation flows beautifully, comprising a lovely kitchen/diner perfect for entertaining, an elegant sitting room with wood-burning stove, a superb converted garage currently arranged as a leisure room, and a charming garden room overlooking the landscaped grounds. , Sleeping Upstairs, the sleeping accommodation comprises three well-proportioned bedrooms. , Parking Ample parking is provided on the private driveway, with the added flexibility of reinstating the converted leisure room back to a double garage if required. , Garden The outside space is a real highlight, with a large, landscaped and private garden incorporating a substantial swim spa, secluded summer house and sheltered seating areas - perfectly arranged for both relaxation and entertaining. , Parking - Driveway Ample private driveway parking is provided, with the added flexibility of converting the leisure room back into a double garage if required.
A useful first look
Explore rooftop solar potential
Explore the official Jersey rooftop map and our guide to the checks that matter. Find the correct building on the map; we have not matched or assessed this property’s roof.
Indicative map only—not a roof survey, energy quote or planning approval. For a flat or rented home, check who controls the roof.
What would this cost to buy?
A live estimate, not a quote — change any figure below and everything recalculates immediately. Stamp duty / Land Transaction Tax uses Jersey's own standard-residence bands (see buying property in Jersey for the full table and how share-transfer property differs); the mortgage side is a standard capital-and-interest repayment calculation, not an offer from any lender.
Getting connected
Jersey has two residential broadband providers: JT — the island's own former state telecom, now Jersey's full-fibre network builder — and Sure, which completed absorbing Airtel-Vodafone's Channel Islands customer base in September 2025 (Airtel-Vodafone no longer trades as a separate operator here). Jersey's copper phone network is largely already history: JT finished building an island-wide fibre-to-the-home network back in July 2018 and has been retiring copper ever since — well ahead of Guernsey, where the equivalent copper switch-off was still under way through 2026. Always confirm actual coverage and switch-over status at this specific address directly with JT or Sure before assuming.
Property evidence coverage
- Evidence found
- One current listing from the named agent's own public catalogue.
- Source coverage
- Direct-agent listing pages in the Jersey Properties R2 catalogue, refreshed nightly. Sold-price, planning, listed-building and mast records are not checked on this public page while reuse terms are unresolved.
- What this means
- The price, availability and particulars are the marketing agent's current published claims; confirm them with that agent.
- What this does not mean
- No displayed match is a title check, valuation, legal opinion, planning search or proof that other records do not exist.
Next step
Move from search to a real conversation
Ask about this property, find conveyancing help, or keep using the agent's direct source page.
Similar properties
Other current listings for sale in Trinity, ranked by how many of the reasons on each card it shares with this one (closest asking price breaks ties) — every reason shown is exactly why it's here, not a hidden score.
Latest to buy
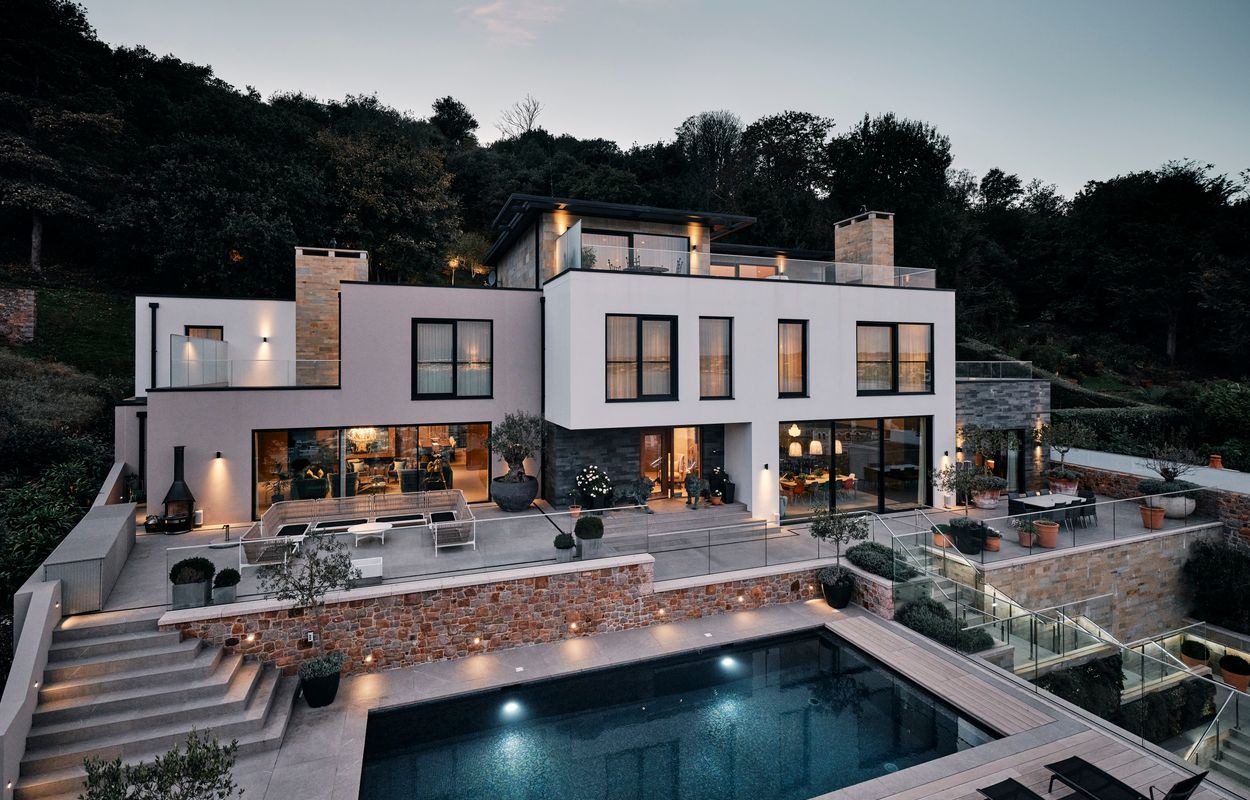
- Broadlands — £22,000,000
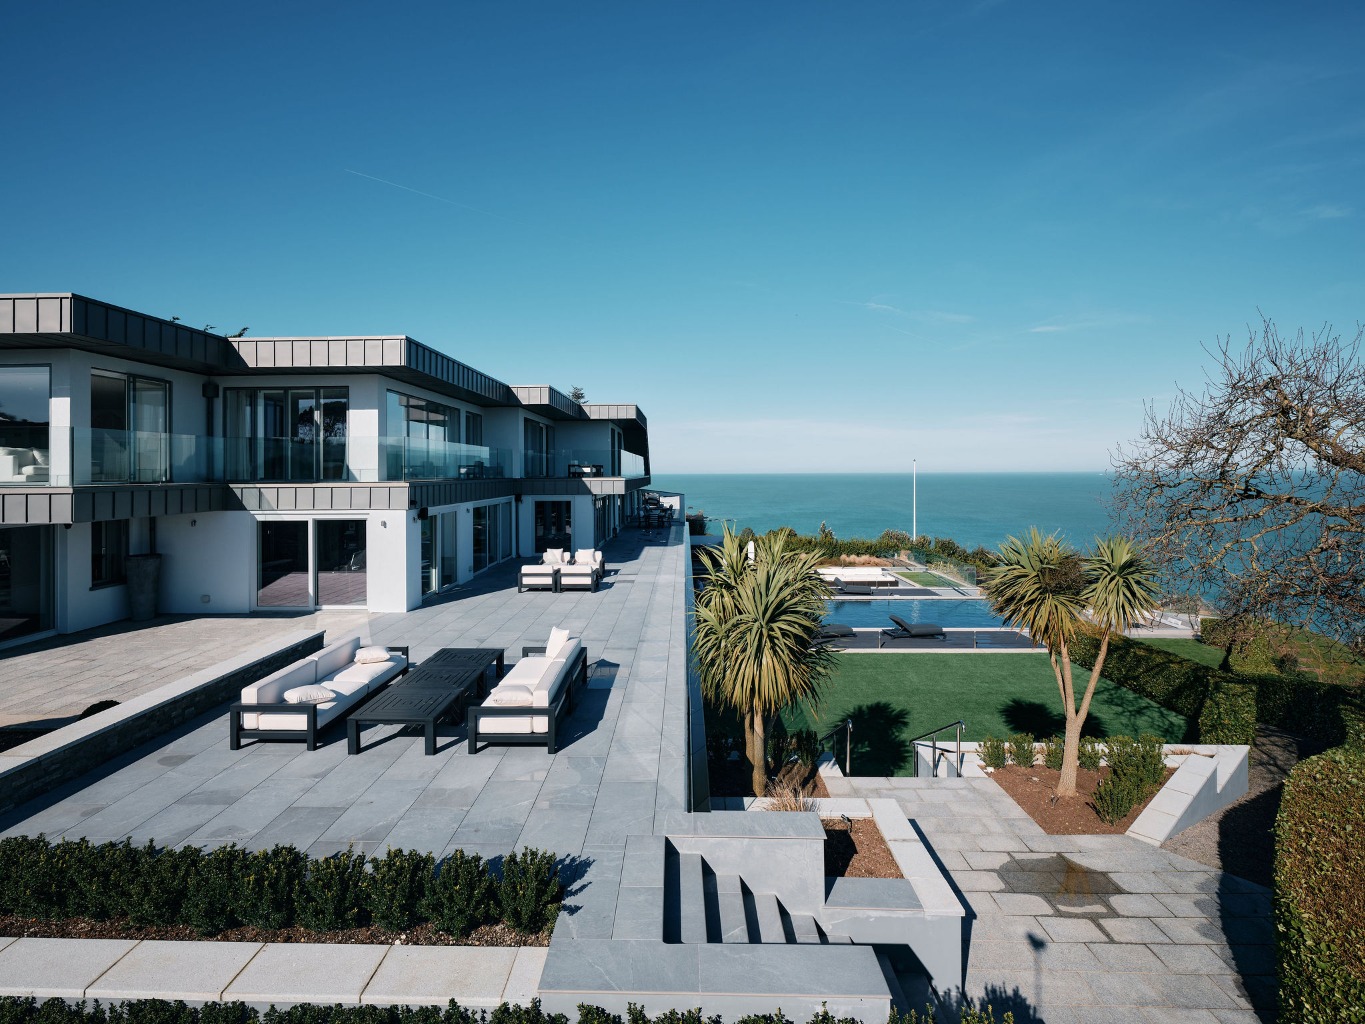
- Livingroom — £22,000,000