Les Grands Vaux, St Saviour

Description
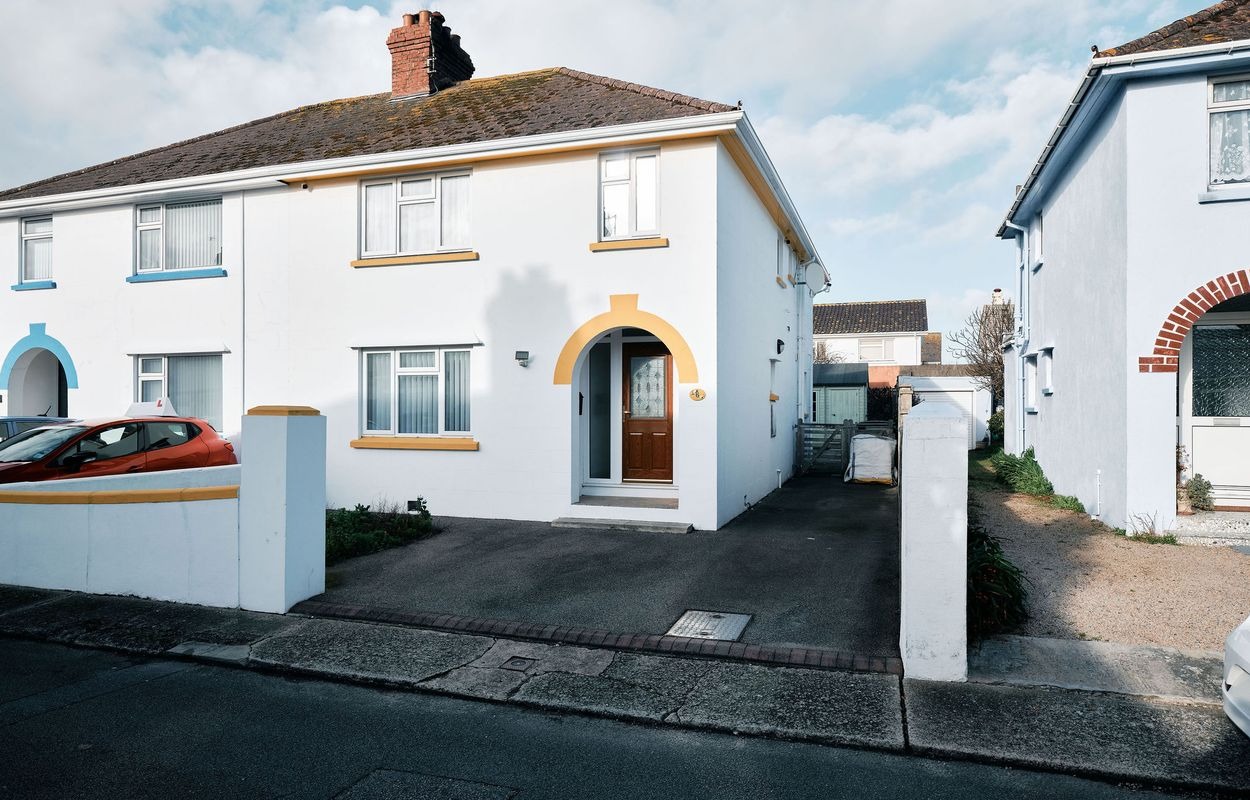
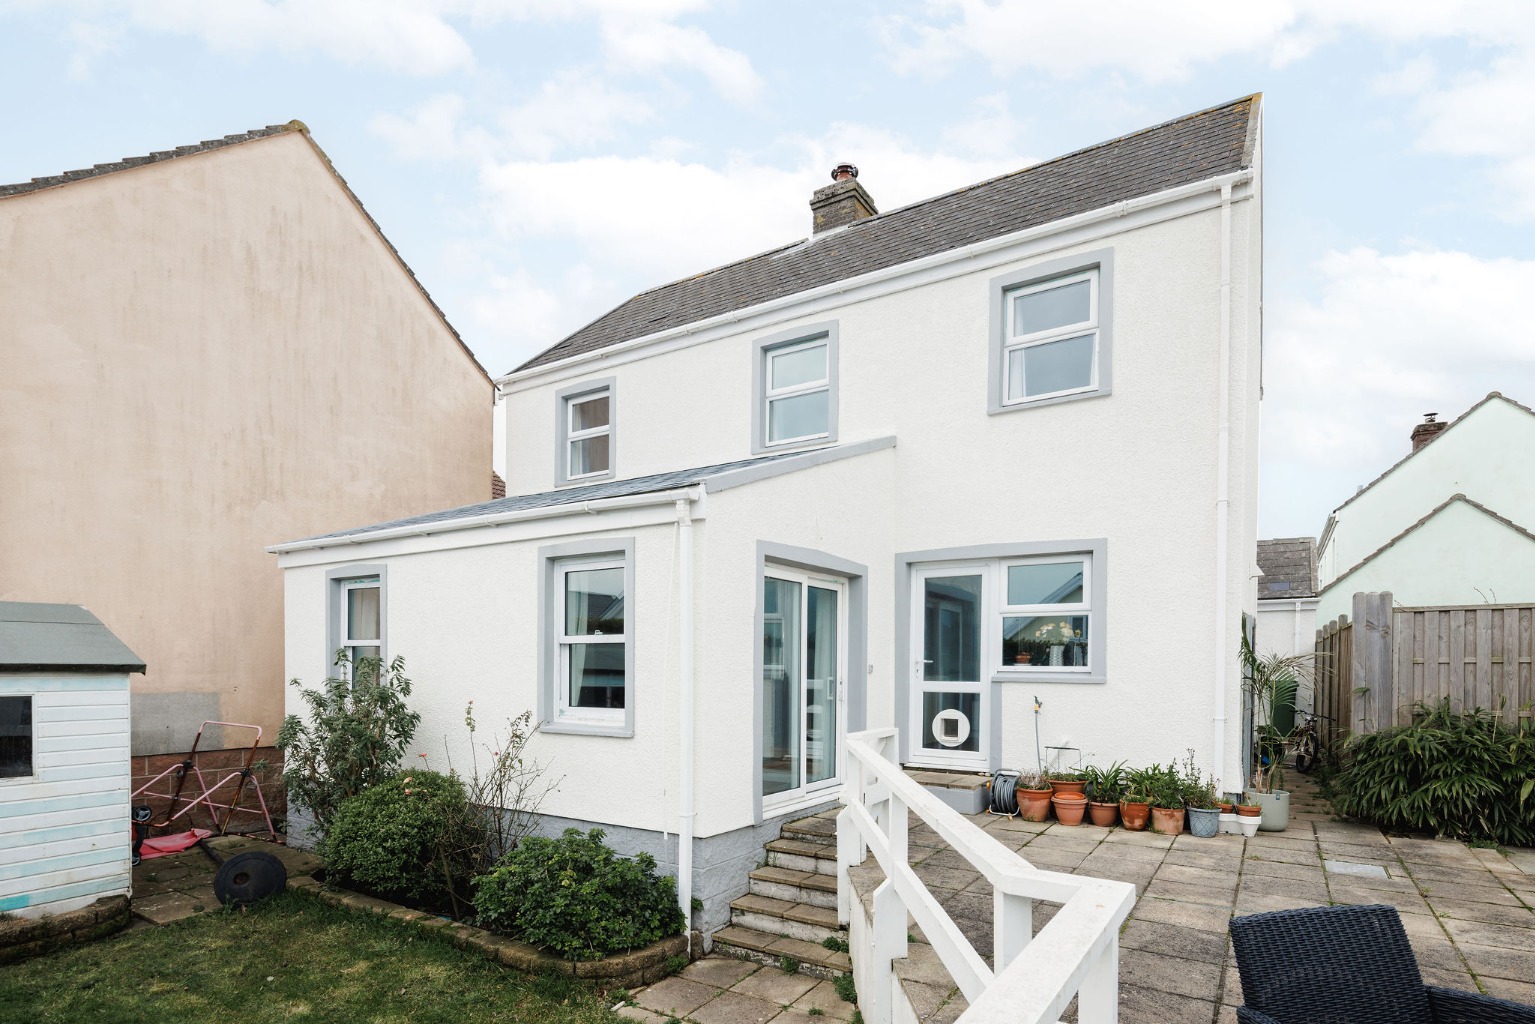
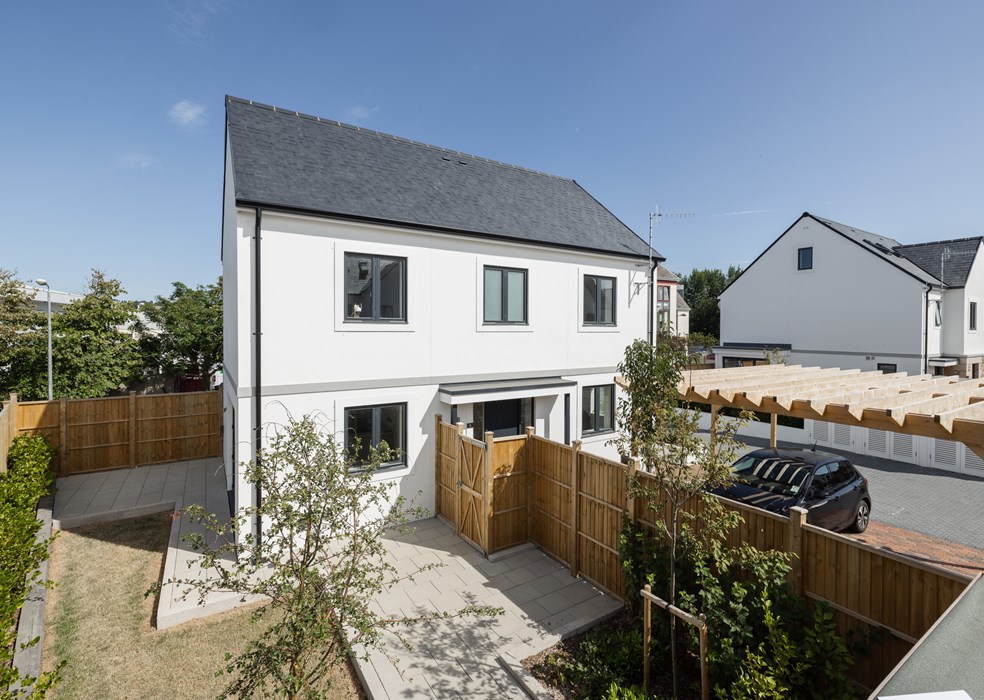
FREEHOLD - Bricks & Mortar Estates are delighted to offer this newly constructed 4 bedroom semi-detached house. This highly sought after property has only just been completed to an exceptionally high standard with no expense spared by the developers. Architecturally designed for a perfect life balance and presented with elegance and style, the ground floor formal and informal living areas blend into each other seamlessly., As you enter the property there is a welcoming hallway, a spacious and bright living room, modern fully equipped kitchen, dining area with double stacked doors opening up into the garden,well designed utility room and cloakroom/WC. Upstairs there are four spacious bedrooms with built in wardrobes, Principal bedroom with en suite facility. A beautifully designed house bathroom completes this stunning home., Fitted with all the mod cons to include under floor heating throughout the ground floor and electrically operated blinds on all windows,and other featured details that can only be experienced and appreciated with an inspection. Externally there is a sunny low maintenance garden and ample parking., Viewings come highly recommended., what3words /// piglet.remodel.beaker, Notice, KNOW YOUR CLIENT, ANTI MONEY LAUNDERING, When an offer is accepted and negotiations for the purchase of the property are underway, the prospective purchasers will be required to produce photo identification ( driving licence or passport ), proof of residency ( a current utility bill ), and your registration card. You will also need to confirm source of funds. This is in order for us to comply with current Money Laundering Legislation., Please note we have not tested any apparatus, fixtures, fittings, or services. Interested parties must undertake their own investigation into the working order of these items. All measurements are approximate and photographs provided for guidance only., Hallway - 17'4" (5.28m) x 9'2" (2.79m), Separate cloakroom/WC, Lounge - 17'4" (5.28m) x 12'3" (3.73m), Kitchen - 14'4" (4.37m) x 11'1" (3.38m), Diner - 11'1" (3.38m) x 7'6" (2.29m), Utility - 11'4" (3.45m) x 4'6" (1.37m), Principal bedroom - 16'1" (4.9m) x 9'4" (2.84m), En-suite shower room - 8'6" (2.59m) x 3'2" (0.97m), Bedroom 2 - 14'8" (4.47m) x 8'5" (2.57m), Bedroom 3 - 13'7" (4.14m) x 9'2" (2.79m), Bedroom 4/office - 12'4" (3.76m) x 7'7" (2.31m), House bathroom - 8'5" (2.57m) x 5'7" (1.7m), Landing - 17'2" (5.23m) x 3'6" (1.07m), Attic/storage,
Not marked as sole agency on the original listing, so this property may also be marketed by other agents not captured in this data.
A useful first look
Explore rooftop solar potential
Explore the official Jersey rooftop map and our guide to the checks that matter. Find the correct building on the map; we have not matched or assessed this property’s roof.
Indicative map only—not a roof survey, energy quote or planning approval. For a flat or rented home, check who controls the roof.
What would this cost to buy?
A live estimate, not a quote — change any figure below and everything recalculates immediately. Stamp duty / Land Transaction Tax uses Jersey's own standard-residence bands (see buying property in Jersey for the full table and how share-transfer property differs); the mortgage side is a standard capital-and-interest repayment calculation, not an offer from any lender.
Getting connected
Jersey has two residential broadband providers: JT — the island's own former state telecom, now Jersey's full-fibre network builder — and Sure, which completed absorbing Airtel-Vodafone's Channel Islands customer base in September 2025 (Airtel-Vodafone no longer trades as a separate operator here). Jersey's copper phone network is largely already history: JT finished building an island-wide fibre-to-the-home network back in July 2018 and has been retiring copper ever since — well ahead of Guernsey, where the equivalent copper switch-off was still under way through 2026. Always confirm actual coverage and switch-over status at this specific address directly with JT or Sure before assuming.
Property evidence coverage
- Evidence found
- One current listing from the named agent's own public catalogue.
- Source coverage
- Direct-agent listing pages in the Jersey Properties R2 catalogue, refreshed nightly. Sold-price, planning, listed-building and mast records are not checked on this public page while reuse terms are unresolved.
- What this means
- The price, availability and particulars are the marketing agent's current published claims; confirm them with that agent.
- What this does not mean
- No displayed match is a title check, valuation, legal opinion, planning search or proof that other records do not exist.
Next step
Move from search to a real conversation
Ask about this property, find conveyancing help, or keep using the agent's direct source page.
Similar properties
Other current listings for sale in St Saviour, ranked by how many of the reasons on each card it shares with this one (closest asking price breaks ties) — every reason shown is exactly why it's here, not a hidden score.