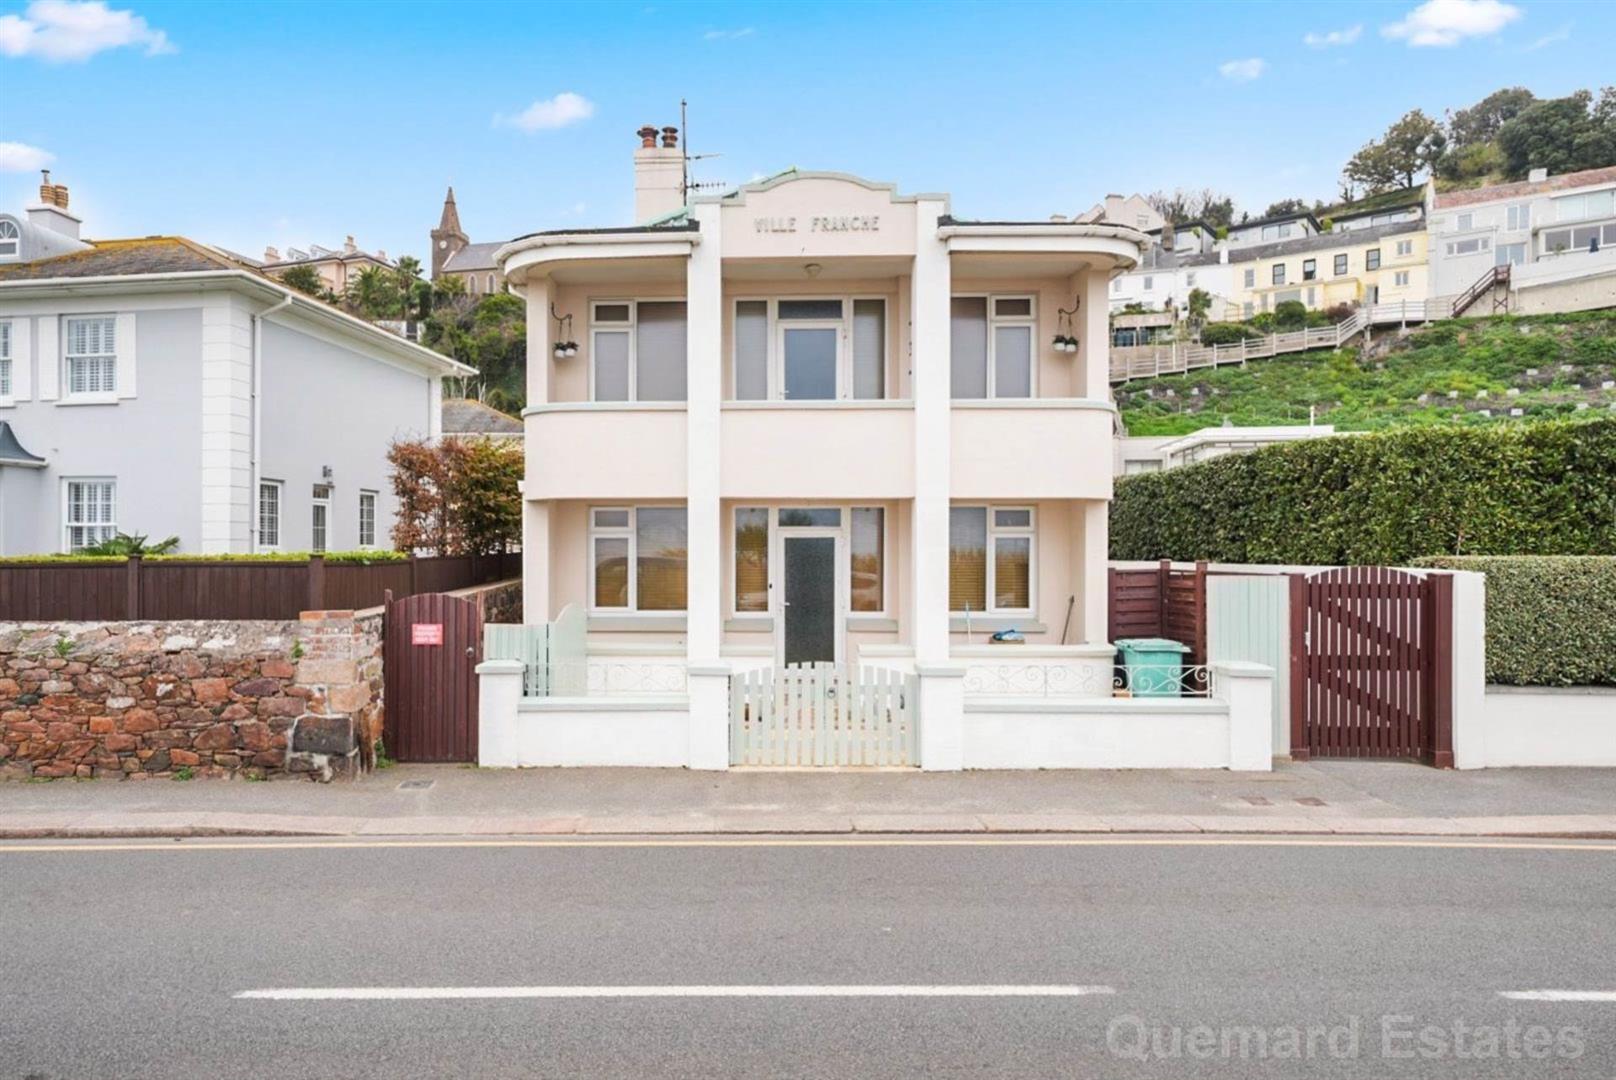
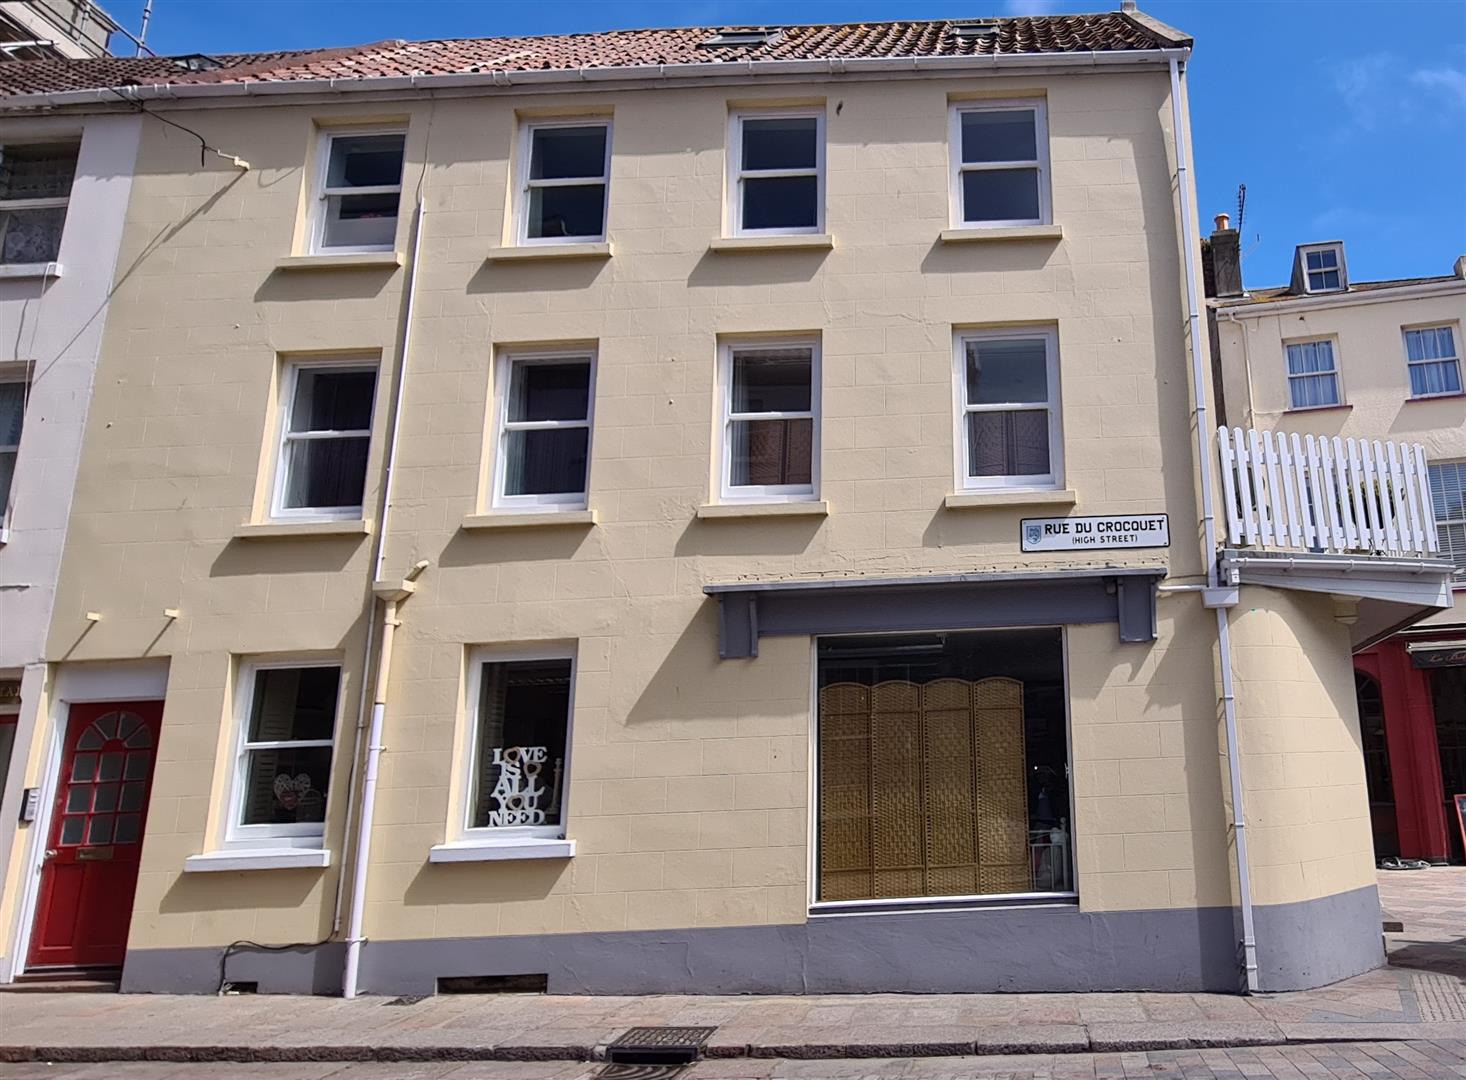
La Rue Du Crocquet, St Brelade, JE3
Description
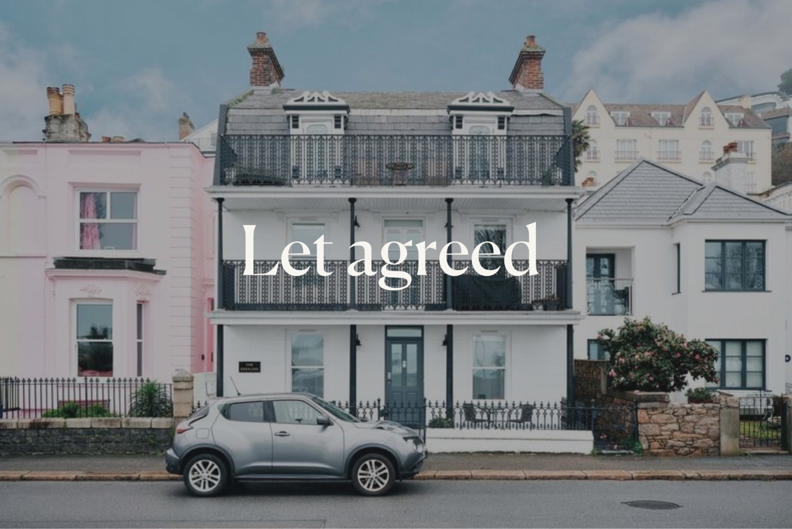
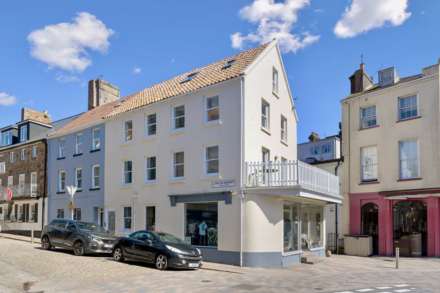
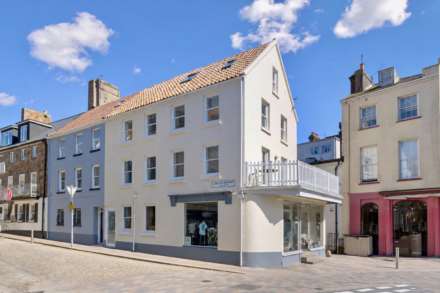
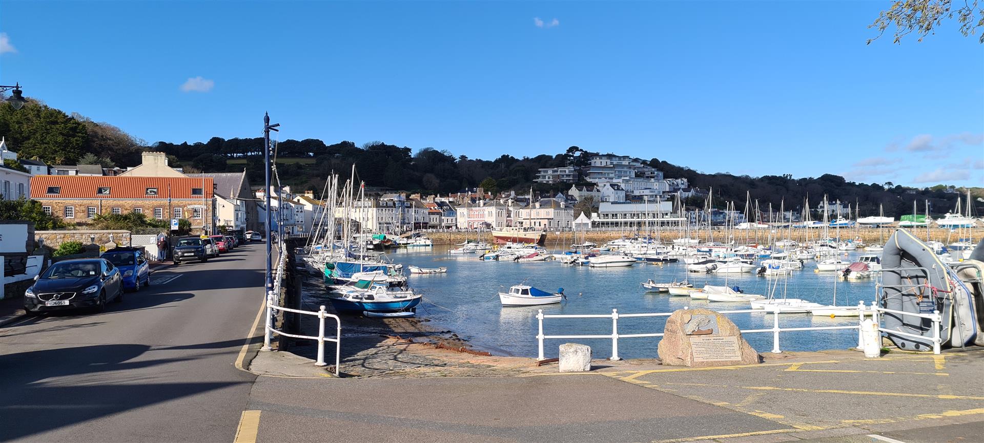
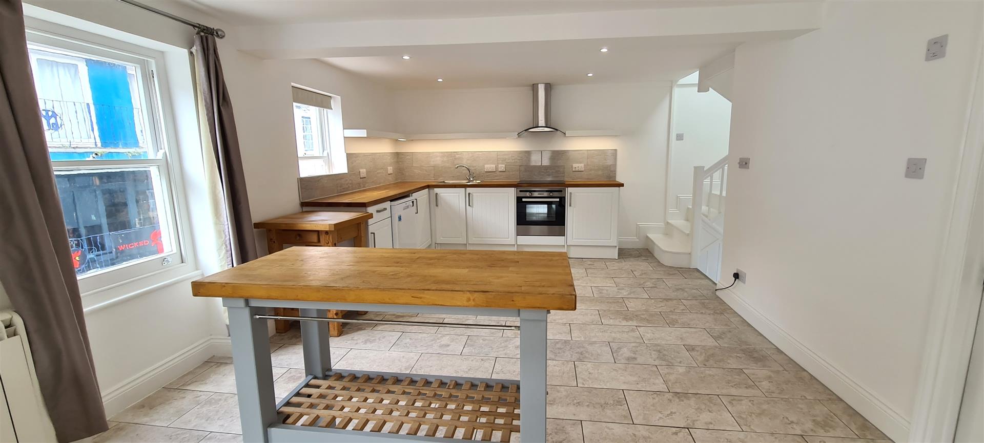
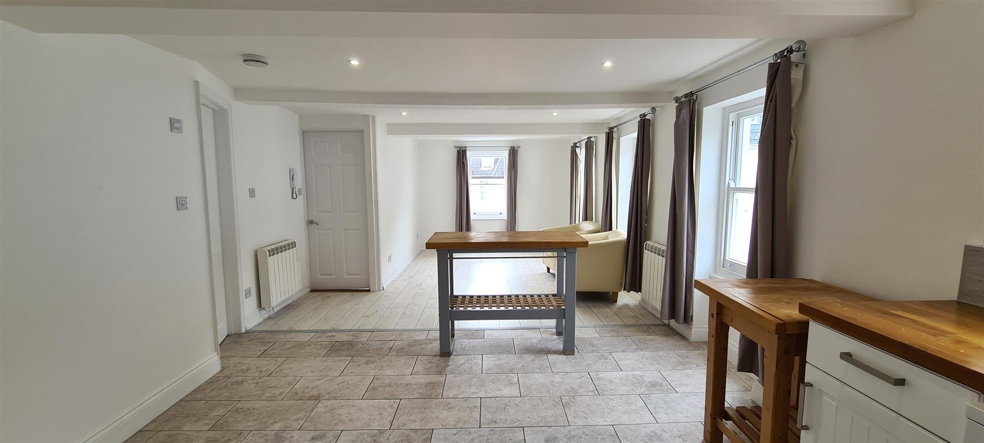
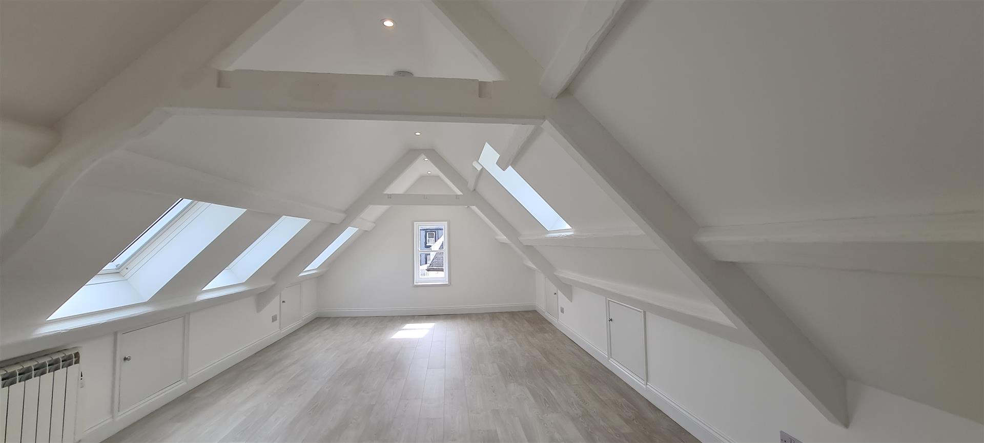
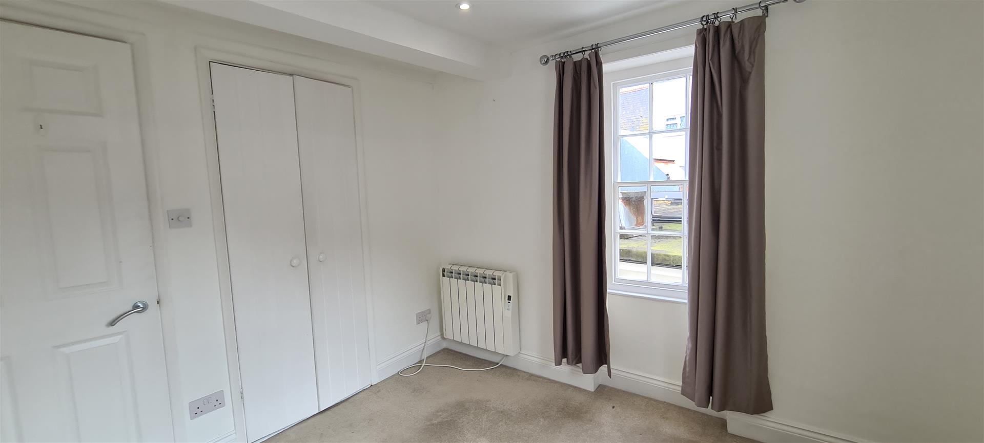
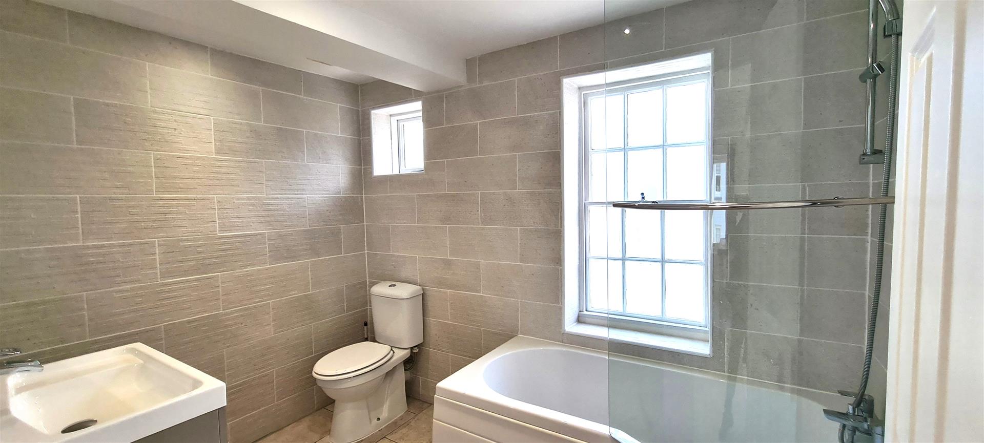
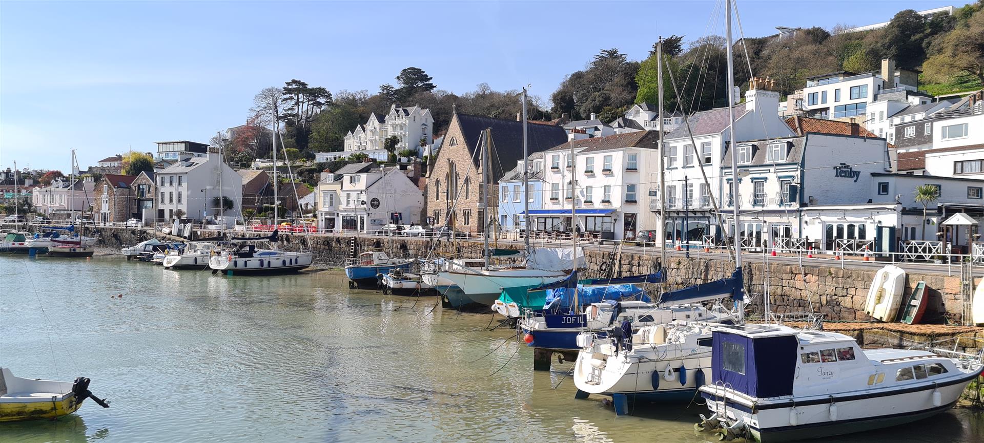
Entitled / Licensed - St Aubin - Part Furnished!A stunning recently refurbished 2 bedroom Duplex penthouse apartment, with only one other apartment in this period property. Situated right in the heart of St Aubin at the bottom of Le Rue du Crocquet. with all the benefits of being near the many cafe's, restaurants, shops. St Aubin's harbour and the beach.The Penthouse apartment is approx. 900 sq.ft that comprises of a bright and spacious open plan kitchen/dining/sitting room, double bedroom and bathroom and stairs to a sensational large bedroom that is large enough to create a further sitting area within the top floor. Ample parking in and around St Aubin. Regret not suitable for pets! Key features Entitled / Licensed - St Aubin 2 Bedroom Penthouse Duplex Apartment Totally refurbished Approx. 900 sq.ft Open Plan kitchen/dining/lounge Sensational Top floor double bedroom No parking - ample parking close by Regret not suitable for pets Full Description Kitchen/dining/sitting room (10.06m x 3.58m (33'0 x 11'9)) An exceptionally light and airy kitchen/dining/sitting room with 5 windows over looking the bustling St Aubin's village. The kitchen area has a range of white fitted units and shelving, 4 ring ceramic hob, stainless steel extractor hood, electric oven, fridge, freezer, dishwasher, washing machine and two butchers blocks. Recess lights and tiled flooring. The dining/sitting area has wood effect flooring. Bedroom 1 (2.84m x 2.54m (9'4 x 8'4)) Double bedroom with fitted wardrobes and two windows. Fitted carpet. Bathroom (2.74m x 1.88m (9'0 x 6'2)) Fully tiled stylish bathroom comprising bath with shower over and shower screen, WC, wash hand basin inset vanity unit and heated towel rail. Window. Stairs to top floor Bedroom 2 (7.98m x 3.58m (26'2 x 11'9)) An absolutely se…
Not marked as sole agency on the original listing, so this property may also be marketed by other agents not captured in this data.
A useful first look
Explore rooftop solar potential
Explore the official Jersey rooftop map and our guide to the checks that matter. Find the correct building on the map; we have not matched or assessed this property’s roof.
Indicative map only—not a roof survey, energy quote or planning approval. For a flat or rented home, check who controls the roof.
Getting connected
Jersey has two residential broadband providers: JT — the island's own former state telecom, now Jersey's full-fibre network builder — and Sure, which completed absorbing Airtel-Vodafone's Channel Islands customer base in September 2025 (Airtel-Vodafone no longer trades as a separate operator here). Jersey's copper phone network is largely already history: JT finished building an island-wide fibre-to-the-home network back in July 2018 and has been retiring copper ever since — well ahead of Guernsey, where the equivalent copper switch-off was still under way through 2026. Always confirm actual coverage and switch-over status at this specific address directly with JT or Sure before assuming.
Property evidence coverage
- Evidence found
- One current listing from the named agent's own public catalogue.
- Source coverage
- Direct-agent listing pages in the Jersey Properties R2 catalogue, refreshed nightly. Sold-price, planning, listed-building and mast records are not checked on this public page while reuse terms are unresolved.
- What this means
- The price, availability and particulars are the marketing agent's current published claims; confirm them with that agent.
- What this does not mean
- No displayed match is a title check, valuation, legal opinion, planning search or proof that other records do not exist.
Next step
Move from search to a real conversation
Ask about this property, find conveyancing help, or keep using the agent's direct source page.
Similar properties
Other current rental listings in St Brelade, ranked by how many of the reasons on each card it shares with this one (closest asking price breaks ties) — every reason shown is exactly why it's here, not a hidden score.