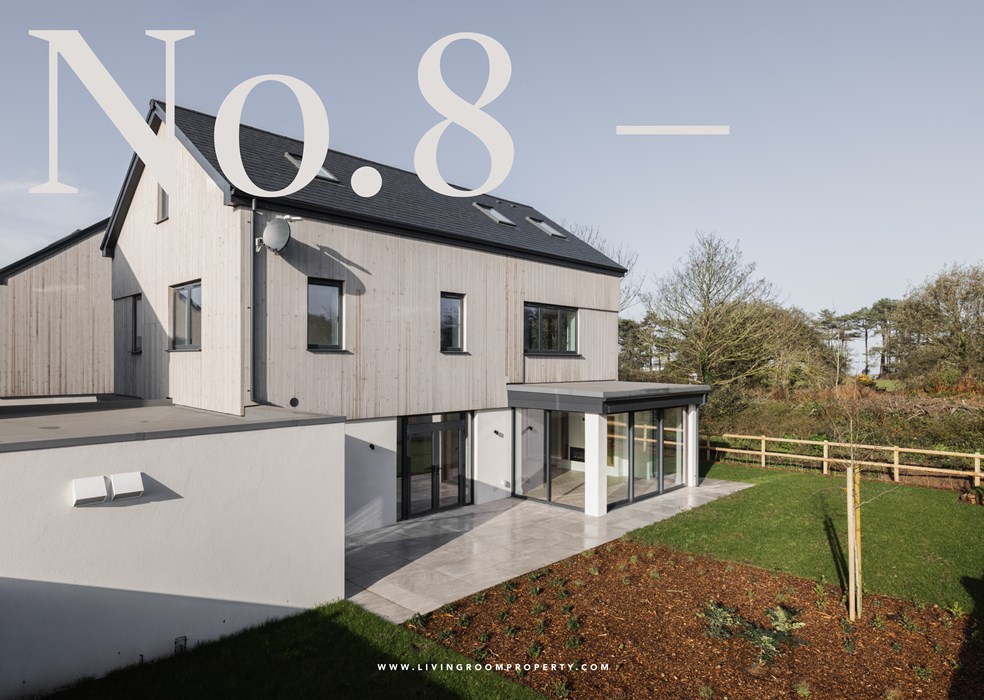
Melrose, House No.8
Description
A superb, brand new detached four-bedroom home discreetly located at the rear of the development, extending to circa 2,400 sq ft and arranged over three beautifully considered floors, complemented by a garage, additional parking and landscaped gardens.
The ground floor opens into a generous entrance hall where herringbone-laid ceramic flooring in soft neutral tones flows seamlessly throughout, establishing a calm and cohesive design language. Doors lead to a dining area and further to the sitting room, which features a bespoke media wall with provision for a wall-mounted TV, inset glass shelving to either side and a remote-controlled electric fire and floor-to-ceiling glazing to the garden.
The contemporary kitchen forms the heart of the home, arranged around a central island with dedicated dining space. It is fitted with high-quality cabinetry, Silestone worktops and a full suite of high-quality appliances, including a coffee machine and Quooker tap delivering both boiling and chilled filtered water. Floor-to-ceiling glazing frames an attractive outlook across the garden, while a practical utility room with provision for laundry appliances, additional storage and a cloakroom supports everyday living.
A carpeted staircase with a soft, luxurious finish rises to the first floor. The generous primary bedroom includes a dedicated dressing area and an en suite shower room finished with quality tiling and Duravit sanitaryware, complete with soft-close vanity storage. A spacious second bedroom also benefits from en suite facilities, while a well-placed study, adjacent to the primary bedroom, could equally serve as a nursery if required.
The second floor comprises two further bedrooms served by a family bathroom.
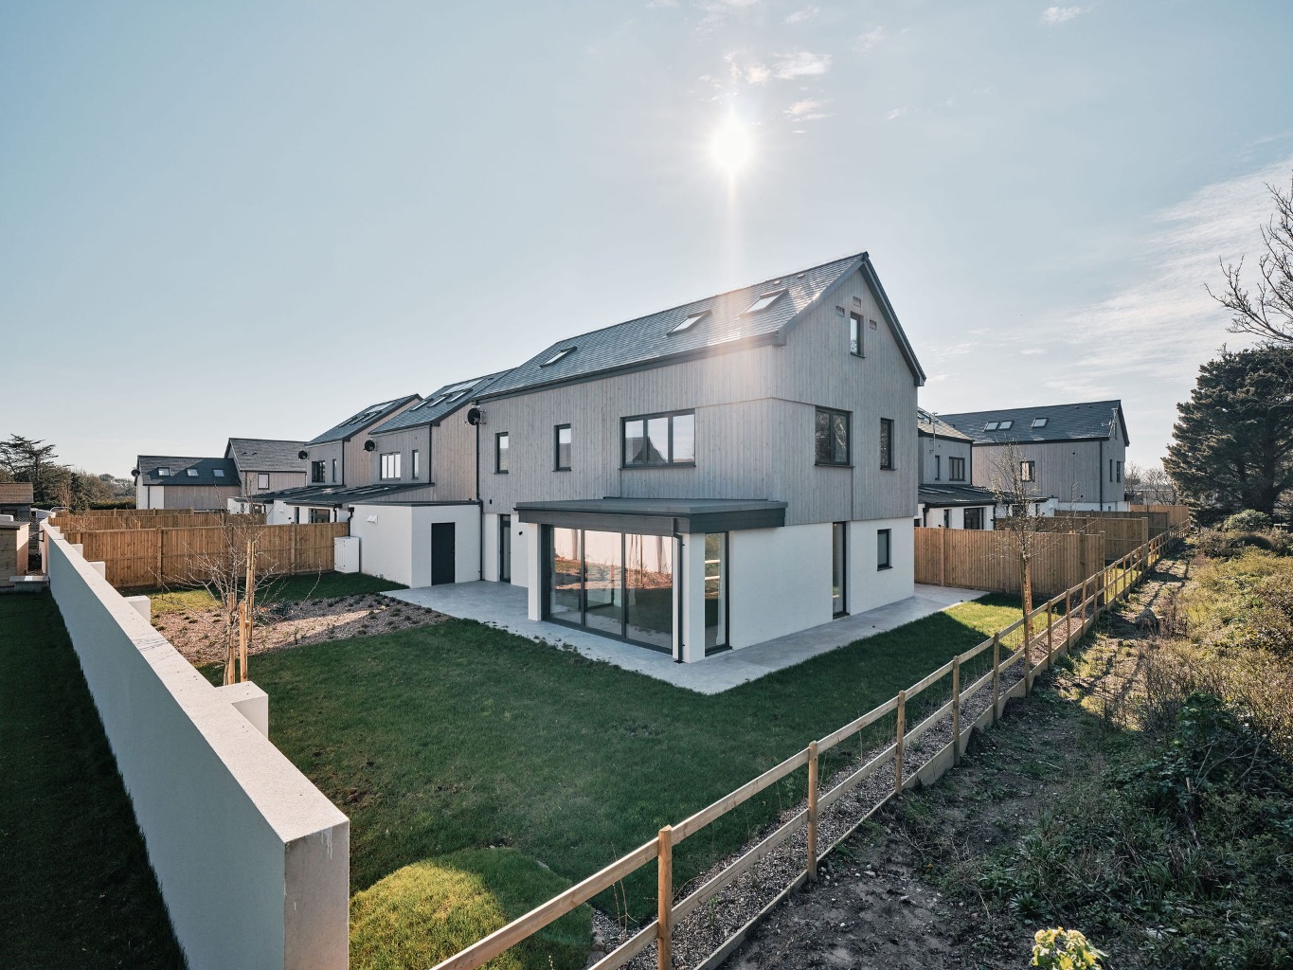
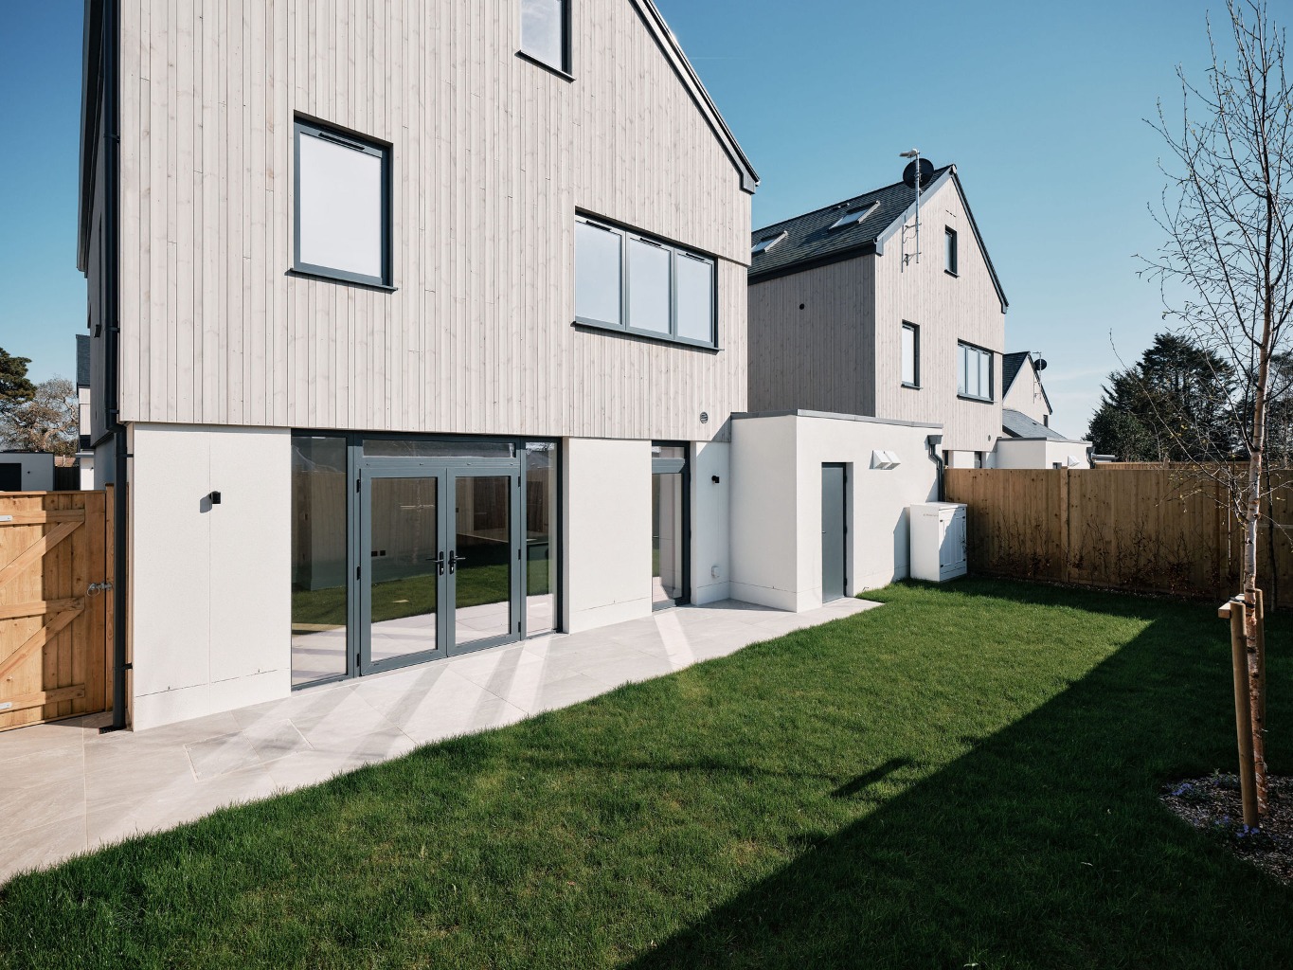
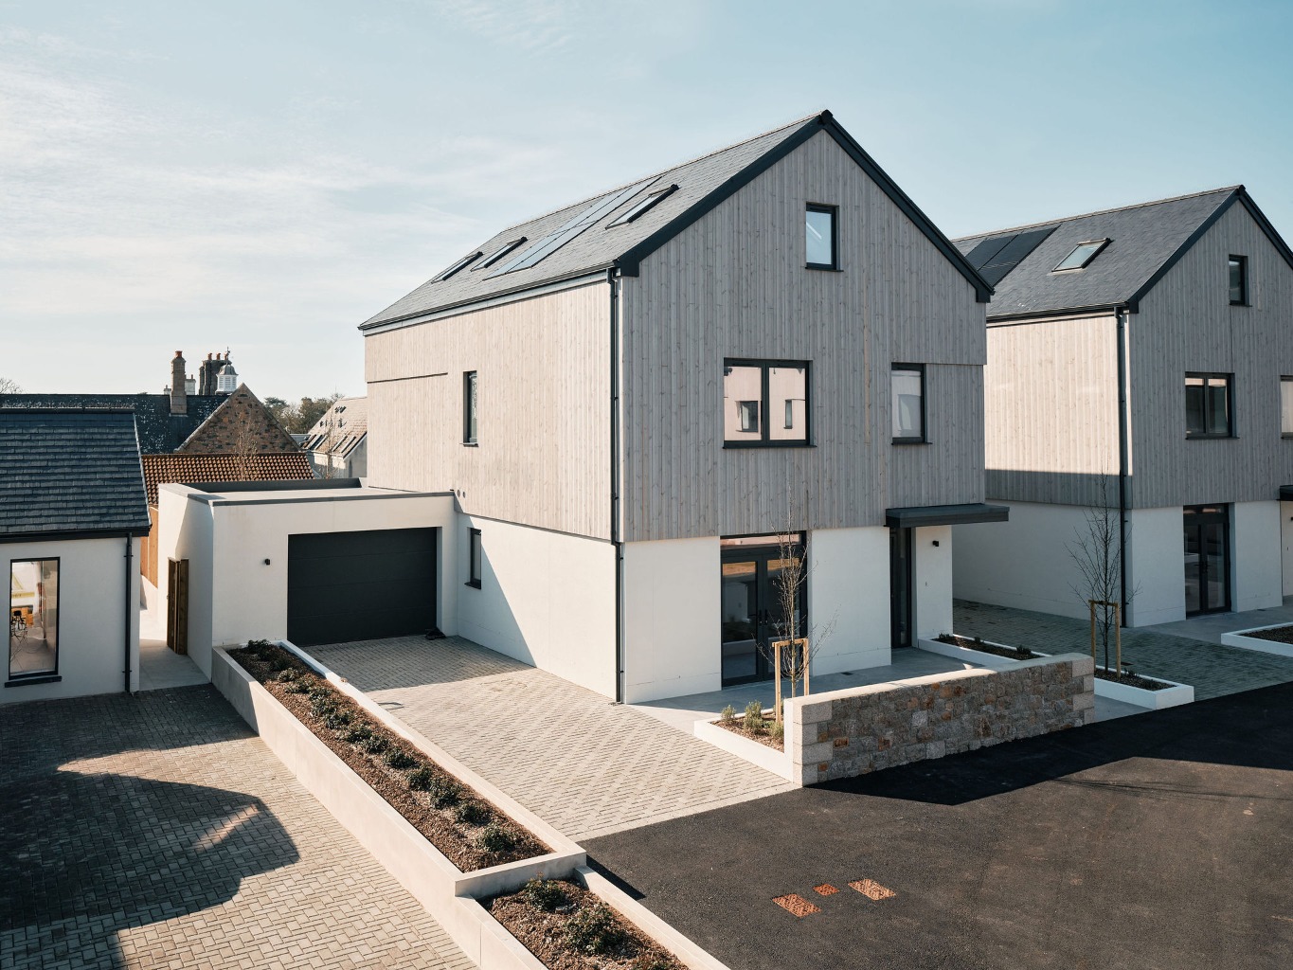
Externally, driveway parking sits before the garage, which features an electric sectional door, vehicle charging provision and houses the pressurised hot water cylinder together with integrated solar panels and air-source heat pump technology. The rear garden is enclosed by walls and fencing for privacy and laid mainly to lawn with a patio terrace and thoughtfully designed planting.
ABOUT MELROSE
Built by the award-winning team at Ashbe Construction for Melrose Homes, this collection of just ten contemporary eco-homes has been thoughtfully created with design, longevity and everyday living at its heart.
Scheduled for completion in February 2026, each home sits within a discreet gated enclave and benefits from exceptional build quality, refined detailing and a 10-year insurance-backed latent defects warranty, delivering both confidence and long-term value. Positioned moments from La Moye Golf Club, the setting is as compelling as the architecture. La Moye Primary and Les Quennevais Secondary are within easy reach, the railway walk runs quietly behind the site and the coastline is just a five-minute stroll away.
It is a rare balance of coastal living, open space and community connection within one of Jersey’s most desirable locations. An outstanding development that warrants closer inspection.
Not marked as sole agency on the original listing, so this property may also be marketed by other agents not captured in this data.
A useful first look
Explore rooftop solar potential
Explore the official Jersey rooftop map and our guide to the checks that matter. Find the correct building on the map; we have not matched or assessed this property’s roof.
Indicative map only—not a roof survey, energy quote or planning approval. For a flat or rented home, check who controls the roof.
What would this cost to buy?
A live estimate, not a quote — change any figure below and everything recalculates immediately. Stamp duty / Land Transaction Tax uses Jersey's own standard-residence bands (see buying property in Jersey for the full table and how share-transfer property differs); the mortgage side is a standard capital-and-interest repayment calculation, not an offer from any lender.
Getting connected
Jersey has two residential broadband providers: JT — the island's own former state telecom, now Jersey's full-fibre network builder — and Sure, which completed absorbing Airtel-Vodafone's Channel Islands customer base in September 2025 (Airtel-Vodafone no longer trades as a separate operator here). Jersey's copper phone network is largely already history: JT finished building an island-wide fibre-to-the-home network back in July 2018 and has been retiring copper ever since — well ahead of Guernsey, where the equivalent copper switch-off was still under way through 2026. Always confirm actual coverage and switch-over status at this specific address directly with JT or Sure before assuming.
Property evidence coverage
- Evidence found
- One current listing from the named agent's own public catalogue.
- Source coverage
- Direct-agent listing pages in the Jersey Properties R2 catalogue, refreshed nightly. Sold-price, planning, listed-building and mast records are not checked on this public page while reuse terms are unresolved.
- What this means
- The price, availability and particulars are the marketing agent's current published claims; confirm them with that agent.
- What this does not mean
- No displayed match is a title check, valuation, legal opinion, planning search or proof that other records do not exist.
Next step
Move from search to a real conversation
Ask about this property, find conveyancing help, or keep using the agent's direct source page.
Similar properties
Other current listings for sale in St Brelade, ranked by how many of the reasons on each card it shares with this one (closest asking price breaks ties) — every reason shown is exactly why it's here, not a hidden score.
Latest to buy

- Livingroom — £22,000,000
- Broadlands — £22,000,000