Villa Cambray
Description
Villa Cambray — Redefining Luxury Living in Jersey
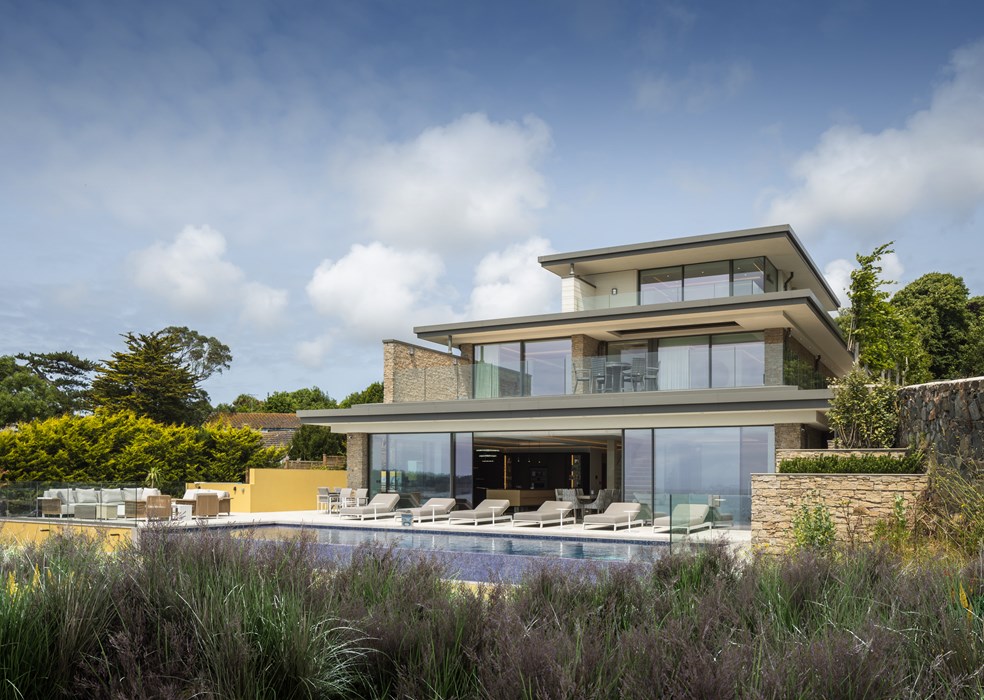
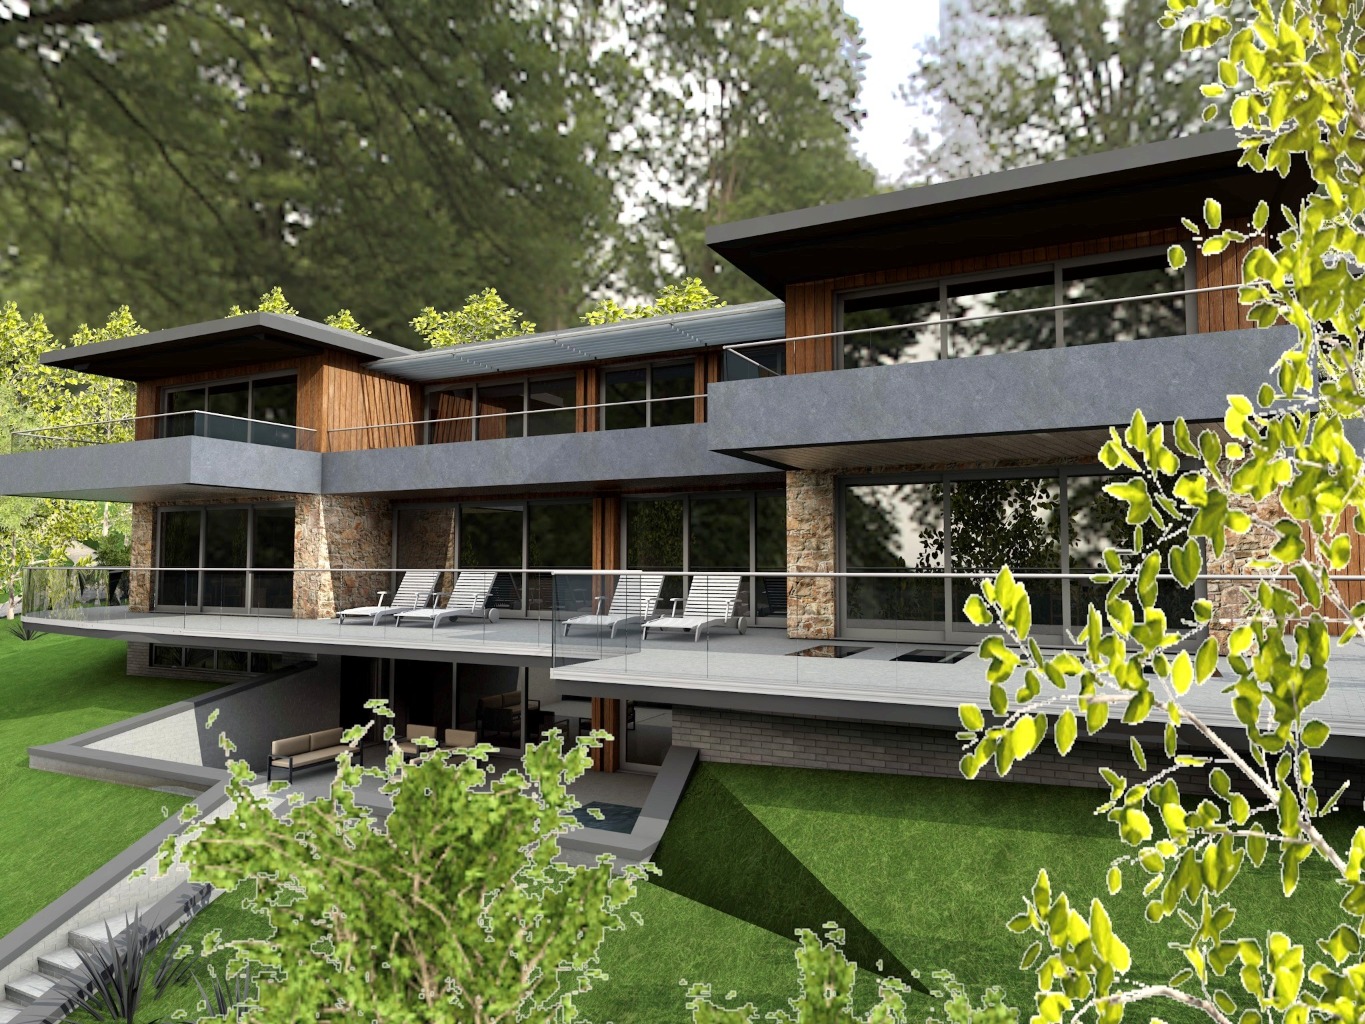
Elevated above the beautiful bay of St Aubin in Jersey sits Villa Cambray, an astonishing new home — a truly exceptional, one-of-a-kind property, carefully conceived and meticulously crafted — combining cutting-edge design with timeless elegance.
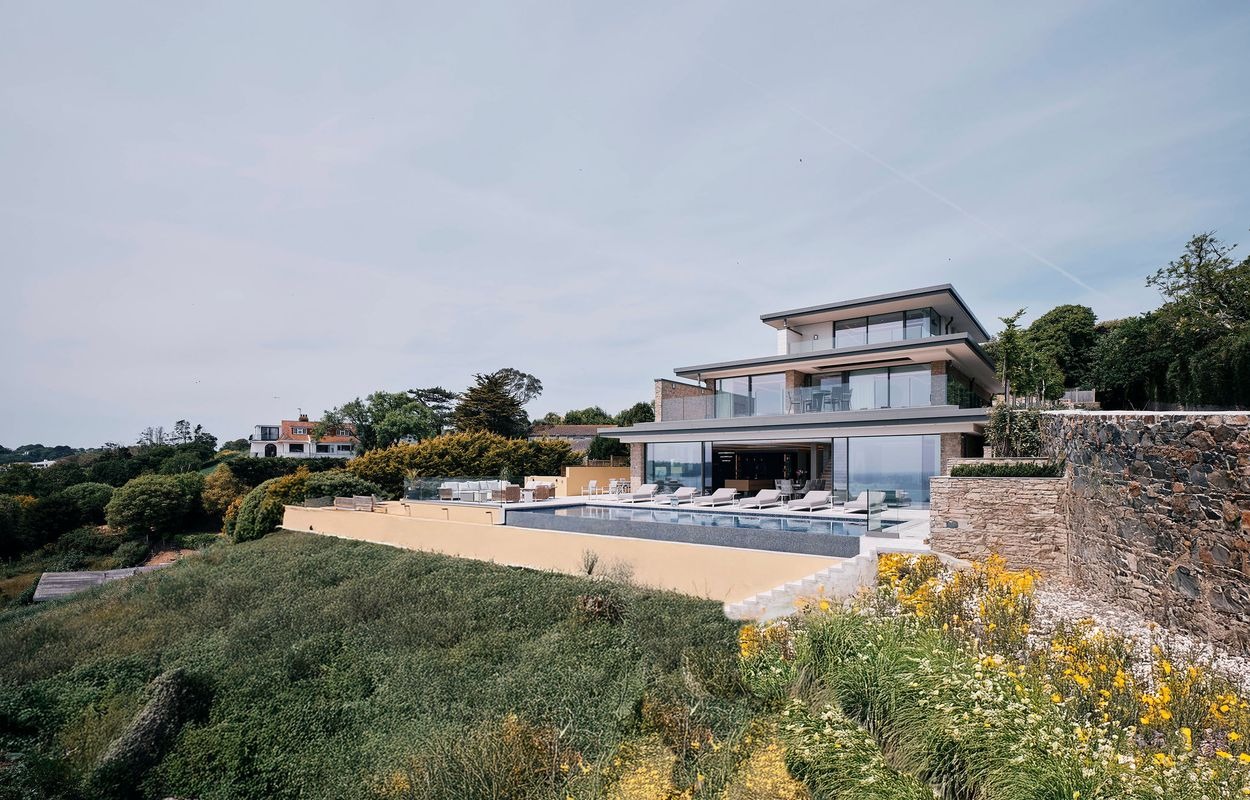
Designed to encapsulate the views and sit comfortably within its topography, this modern masterpiece utilises extensive glazing and high-quality, ethically sourced materials to best effect. Bathed in natural light thanks to its south-facing orientation, Villa Cambray enjoys uninterrupted, panoramic coastal views — protected for generations to come by virtue of the property's ownership of the surrounding land. Spanning approximately 8,500 square feet across three levels, each accessible by lift, the accommodation is exquisitely appointed throughout, showcasing the finest ethically sourced materials. Every detail has been thoughtfully considered to create a seamless blend of luxury, comfort, and sustainability.
The entrance hall provides an intriguing sightline as you enter — with tall, vertical glazing towards the ocean and a staircase to the lower level. The ground floor also comprises four well-proportioned bedroom suites, which benefit from distance from the additional primary bedroom suite. This occupies the entire first floor and paints a picture of utmost decadence, with a contemporary en-suite bath and shower room, dressing room, and private terrace.
Ever intrigued by what lies beneath, the marble flooring and exquisitely engineered cantilevered staircase lead down to the main 'great room' with bespoke walnut kitchen, handcrafted by artisans — complete with Gaggenau appliances — an adjacent dining area for entertaining, and a sitting area with living flame fire and bespoke cabinetry. The chef’s private kitchen/utility space hides domestic clutter, and a guest cloakroom features a beautiful onyx floor. A further reception space/meeting area links the climate-controlled wine cellar and 12-seat home cinema with up-to-the-minute audio and visual systems, laser projection, and a 185” screen.
The entertainment continues with your very own James Bond-inspired lair — a subterranean garage for multiple vehicles, complete with a revolving turntable. All is accessed from the drive via a secret, automated car lift and includes the ability to ‘live amongst’ your cherished, prized vehicles — safe in the knowledge they are in a secure, heated, and ventilated space. When your finest toys are removed, the space can also double as a nightclub to dance the night away in complete privacy. When you’ve finished dancing the night away, you’ll also benefit from a home gym and adjacent office.
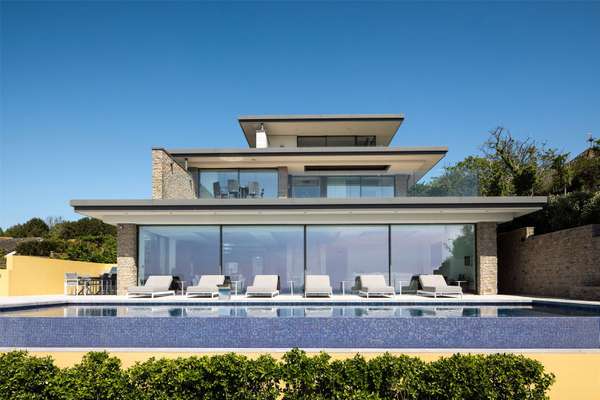
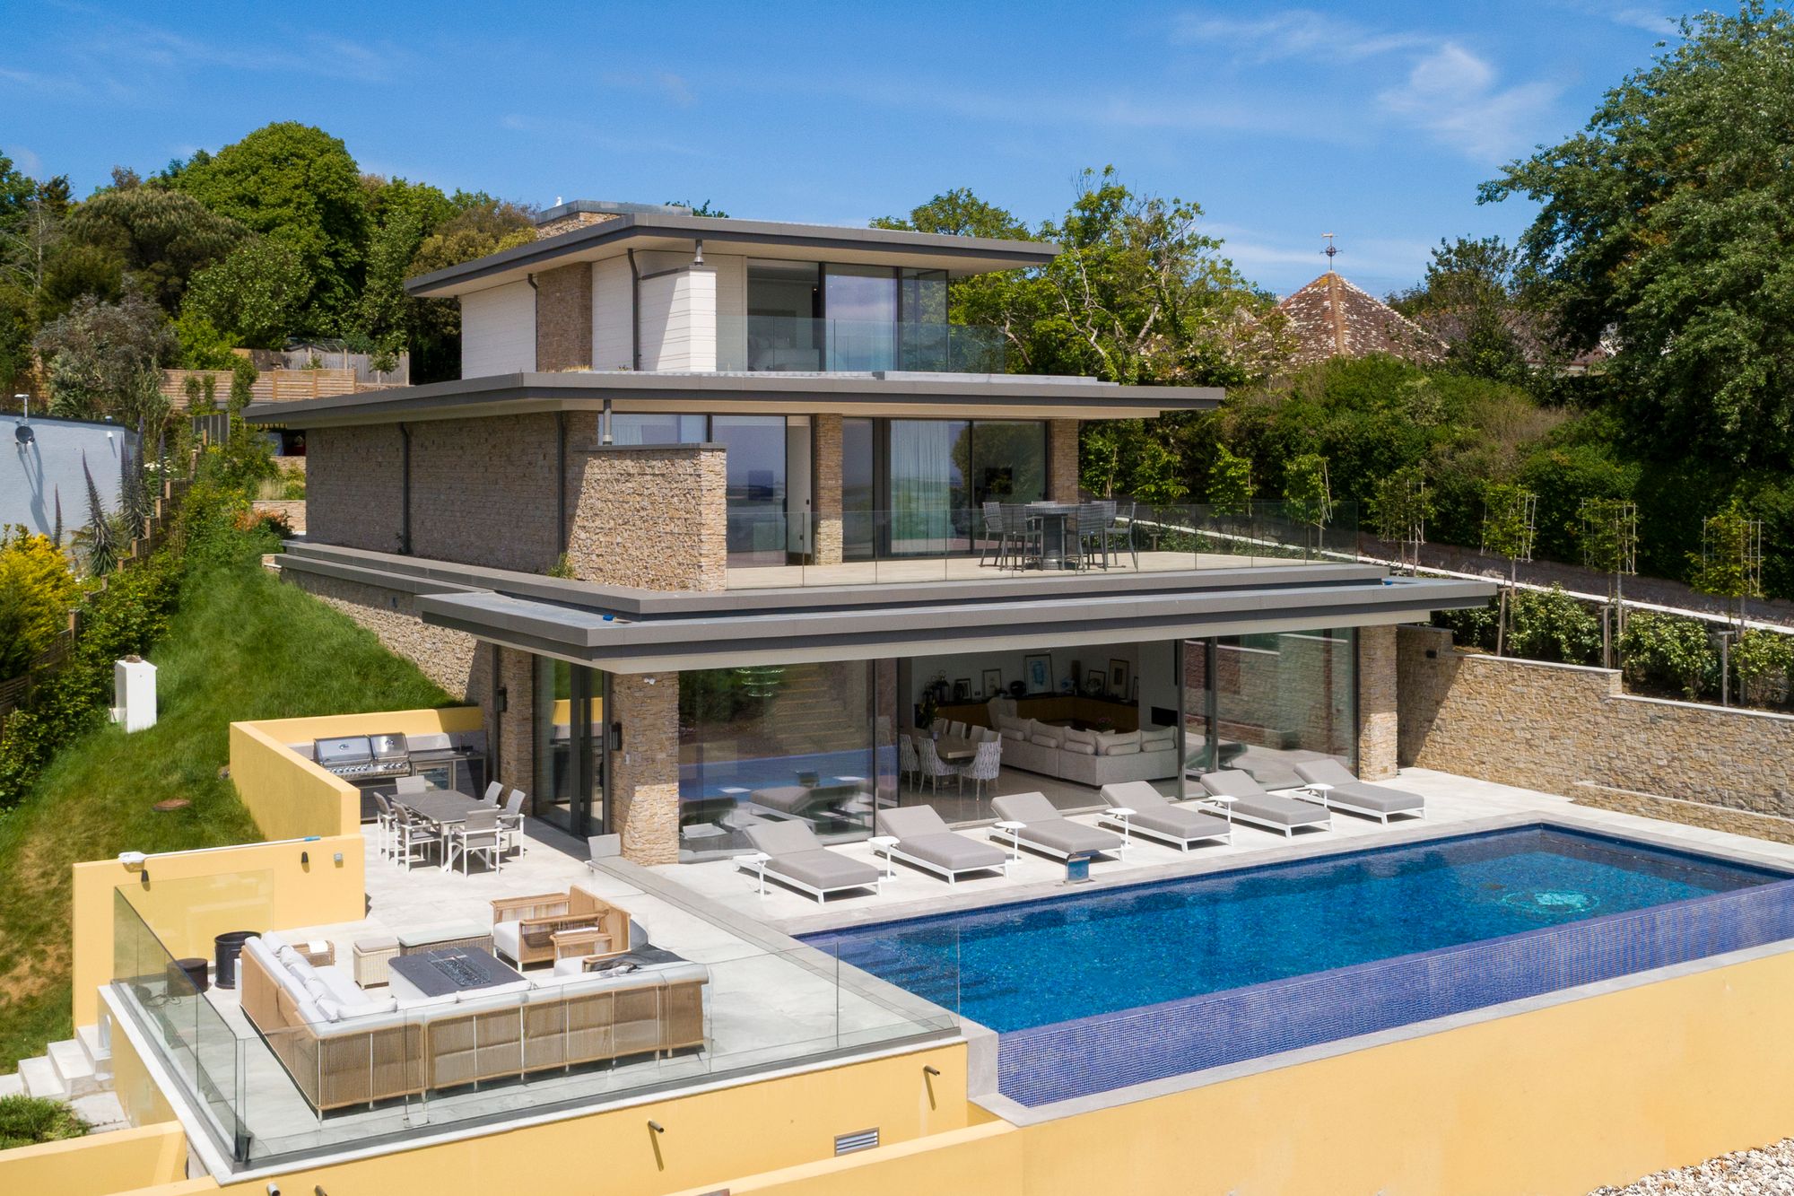
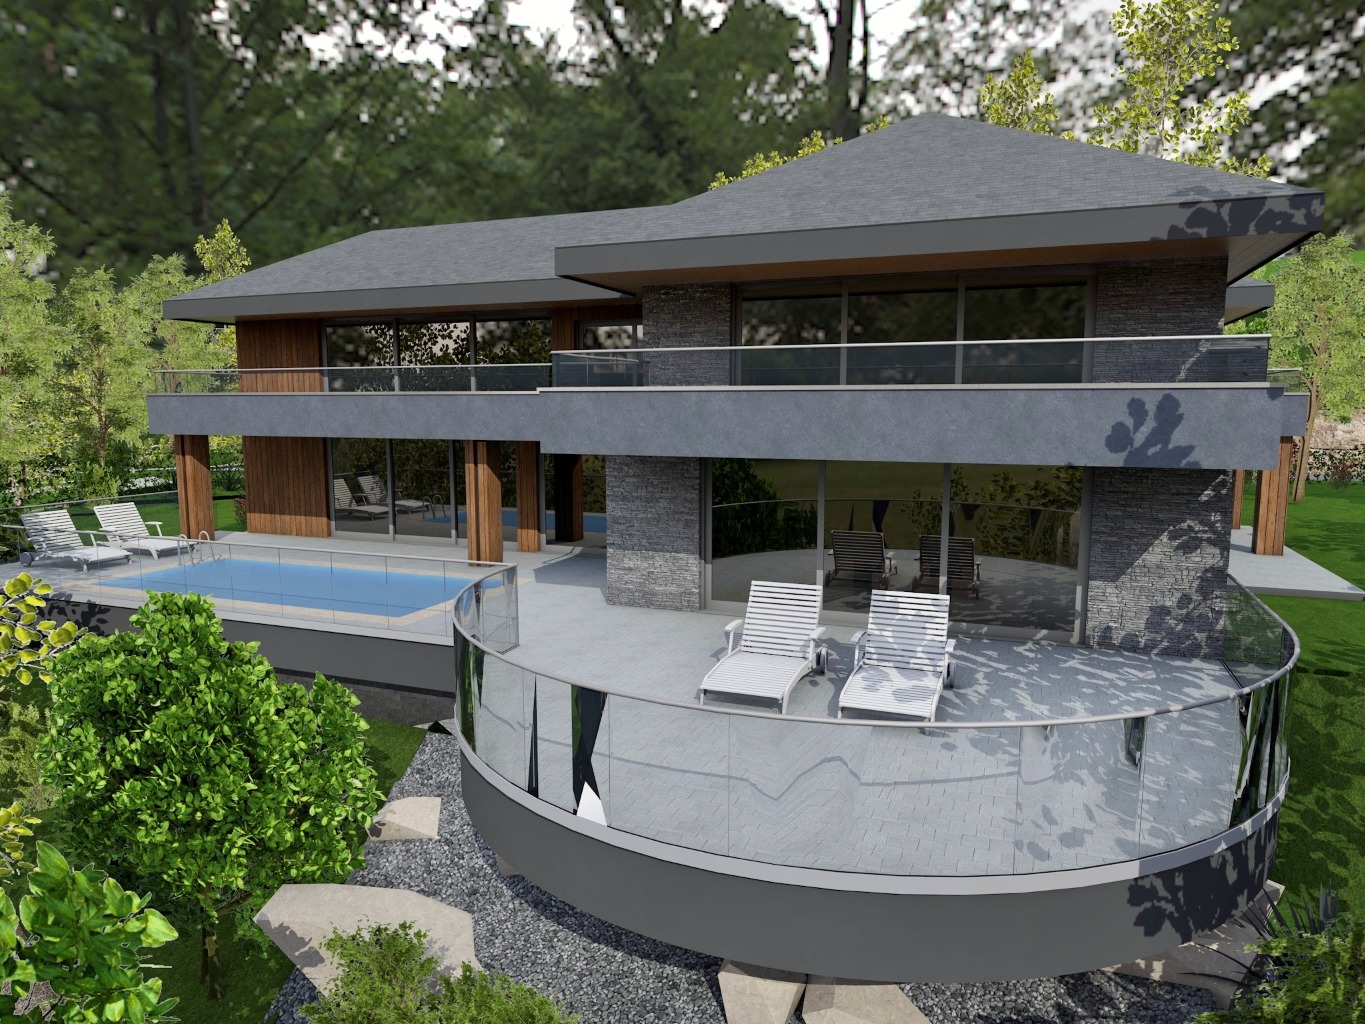
The future-focused technology continues, with full integration throughout the property, including intelligent lighting solutions, advanced fibre communications, and an infrastructure designed to support effortless remote working without compromise. Externally, Villa Cambray continues to impress with expansive paved terraces and an outdoor kitchen — ideal for entertaining. An azure-blue tiled 15-metre infinity-edge pool spans the southerly elevation of the property, offering breathtaking views, and ownership of the field beyond secures the vista for future generations. In addition to the subterranean garage, there are three covered car ports beneath a sedum-planted and powder-coated structure that seamlessly matches the architectural details of the house, as well as imposing, illuminated entry gates.
A rare and extraordinary opportunity, Villa Cambray demands closer inspection to fully appreciate the exceptional lifestyle on offer.
Not marked as sole agency on the original listing, so this property may also be marketed by other agents not captured in this data.
A useful first look
Explore rooftop solar potential
Explore the official Jersey rooftop map and our guide to the checks that matter. Find the correct building on the map; we have not matched or assessed this property’s roof.
Indicative map only—not a roof survey, energy quote or planning approval. For a flat or rented home, check who controls the roof.
What would this cost to buy?
A live estimate, not a quote — change any figure below and everything recalculates immediately. Stamp duty / Land Transaction Tax uses Jersey's own standard-residence bands (see buying property in Jersey for the full table and how share-transfer property differs); the mortgage side is a standard capital-and-interest repayment calculation, not an offer from any lender.
Getting connected
Jersey has two residential broadband providers: JT — the island's own former state telecom, now Jersey's full-fibre network builder — and Sure, which completed absorbing Airtel-Vodafone's Channel Islands customer base in September 2025 (Airtel-Vodafone no longer trades as a separate operator here). Jersey's copper phone network is largely already history: JT finished building an island-wide fibre-to-the-home network back in July 2018 and has been retiring copper ever since — well ahead of Guernsey, where the equivalent copper switch-off was still under way through 2026. Always confirm actual coverage and switch-over status at this specific address directly with JT or Sure before assuming.
Property evidence coverage
- Evidence found
- One current listing from the named agent's own public catalogue.
- Source coverage
- Direct-agent listing pages in the Jersey Properties R2 catalogue, refreshed nightly. Sold-price, planning, listed-building and mast records are not checked on this public page while reuse terms are unresolved.
- What this means
- The price, availability and particulars are the marketing agent's current published claims; confirm them with that agent.
- What this does not mean
- No displayed match is a title check, valuation, legal opinion, planning search or proof that other records do not exist.
Next step
Move from search to a real conversation
Ask about this property, find conveyancing help, or keep using the agent's direct source page.
Similar properties
Other current listings for sale in St Lawrence, ranked by how many of the reasons on each card it shares with this one (closest asking price breaks ties) — every reason shown is exactly why it's here, not a hidden score.
Latest to buy

- Livingroom — £22,000,000
- Broadlands — £22,000,000