Wheatlands, La Rue Des Longchamps, St. Brelade, St. Brelade, St Brelade
Description
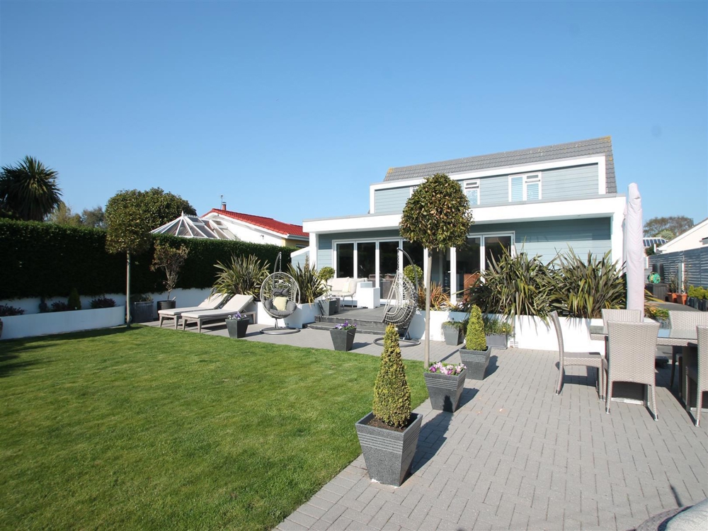
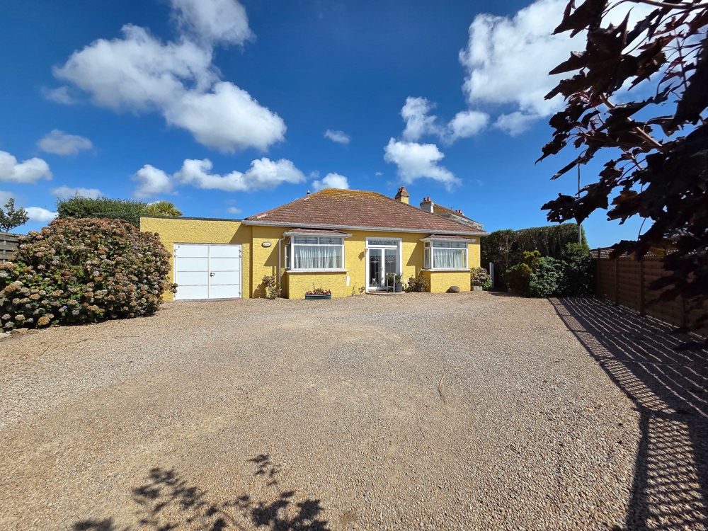
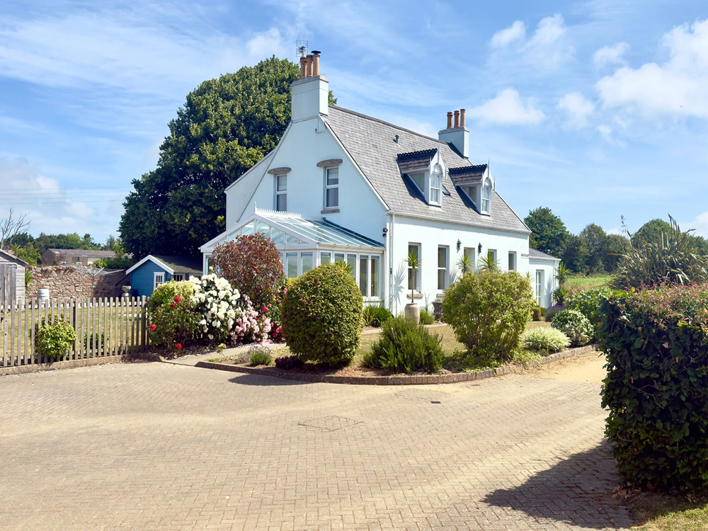
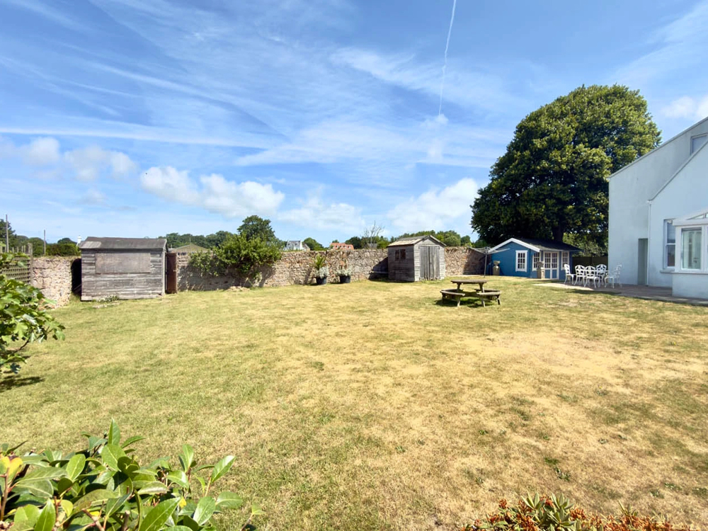
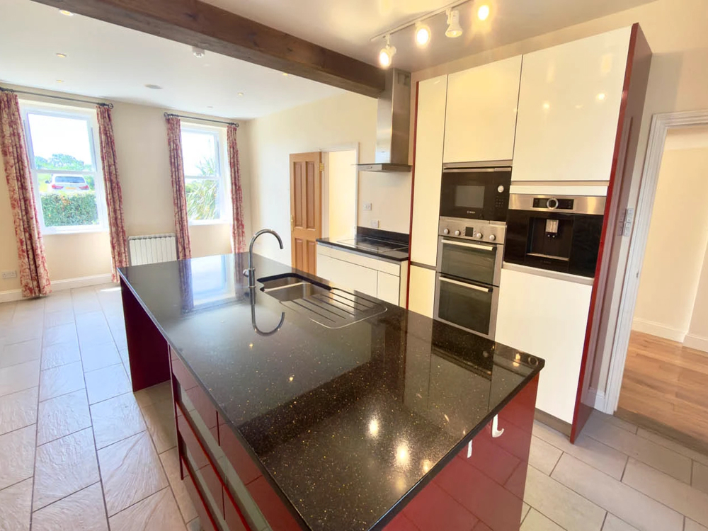
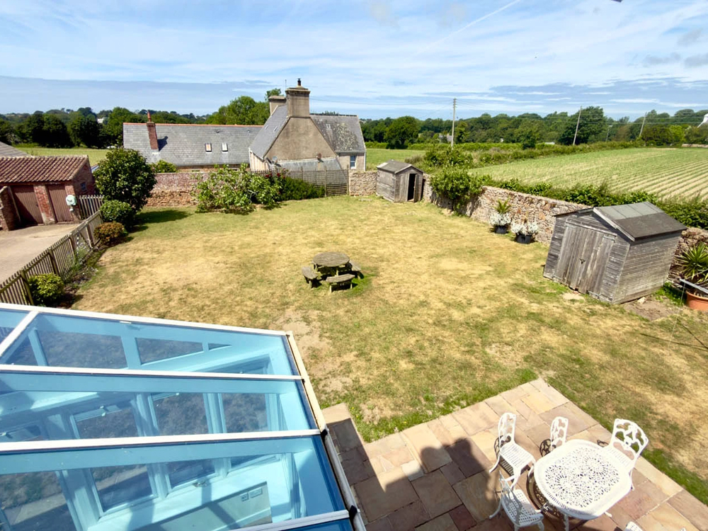
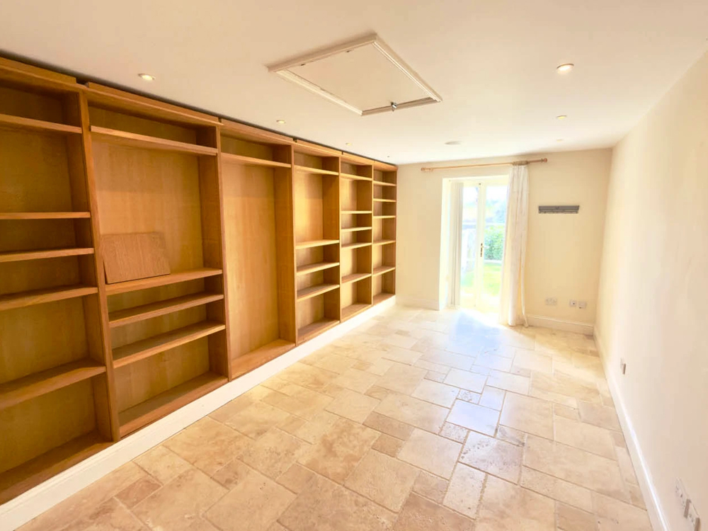
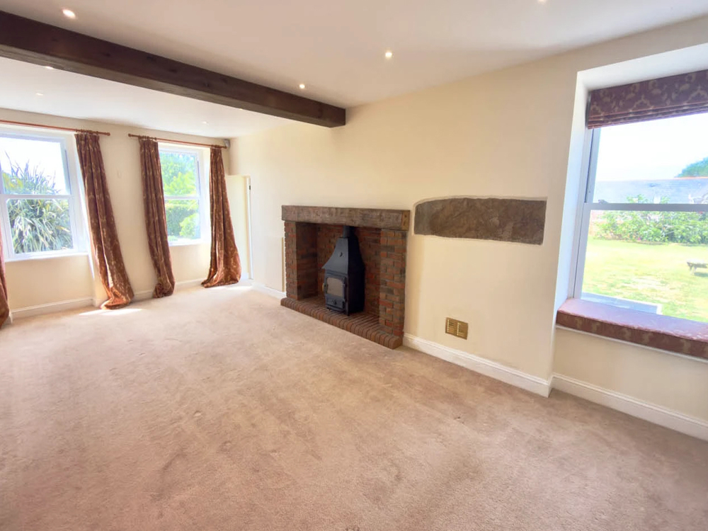
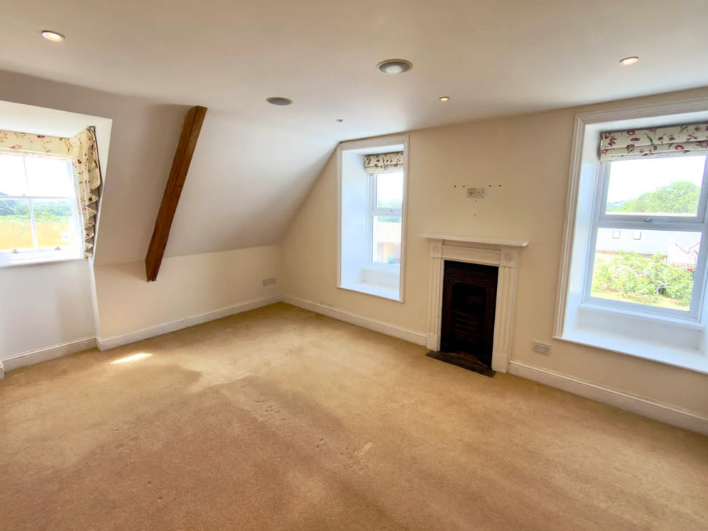
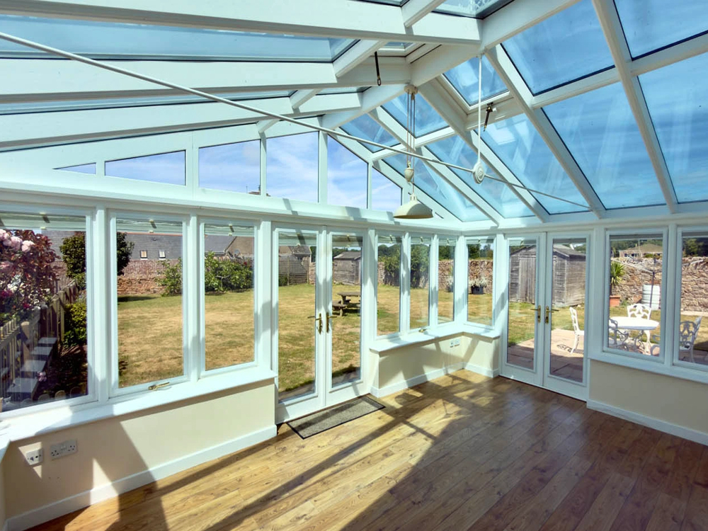
No Onward Chain Picturesque and deceptively spacious rural family home in St Brelade 3-4 bed/ 2 bath/ 3 reception Well balanced accommodation of 2,640sqft on a 20,000sqft plot Large lawned private enclosed garden – with optional 4 vergee field bordering the property A short drive to the local amenities of Red Houses and St Brelades Bay Double garage, parking for 8+ cars plus outbuildings for storage Map location Located within the heart of rural St Brelade, this charming and picturesque detached family home enjoys an idyllic rural setting, surrounded by open countryside with far-reaching views from every window, whilst remaining just minutes from the shops and amenities at Red Houses, St Brelade’s Bay and the vibrant restaurants of nearby St Aubin. Occupying an expansive plot with an optional four vergees of agricultural curtilage, the property offers a rare combination of privacy, space and flexibility. The south-west facing gardens are a wonderful suntrap, providing the perfect setting for outdoor dining, entertaining and family life, whilst the adjoining field enhances the sense of space and connection to the surrounding countryside. The bright and spacious accommodation has been thoughtfully arranged for modern family living. To the right of the central hallway there is a generous kitchen with central island and ample space for dining, complemented by a welcoming living room opposite, featuring a fireplace and log burner. A conservatory enjoys views across the gardens, while a versatile 4th bedroom/office/playroom, utility room and cloakroom complete the ground floor with the practical space every family needs. On the first floor are 3 well-proportioned bedrooms, including a master suite with walk-in wardrobe and en-suite with underfloor heating, together with the f…
Not marked as sole agency on the original listing, so this property may also be marketed by other agents not captured in this data.
Nearby
- PubThe Trafalgar Inn0.85 mi · 18 min walk · 3 min drive
- RestaurantLazin Lizard0.84 mi · 18 min walk · 3 min drive
- CaféJersey Lavender0.75 mi · 16 min walk · 2 min drive
- SupermarketWaitrose1.2 mi · 25 min walk · 4 min drive
- AirportJersey Airport1.3 mi · 4 min drive
- Petrol stationRubis1.0 mi · 22 min walk · 3 min drive
- GP surgeryLister Surgery0.97 mi · 21 min walk · 3 min drive
- DentistConfidence Dental Care4.0 mi · 87 min walk · 13 min drive
- SchoolMont Nicolle School0.54 mi · 12 min walk · 2 min drive
- Hospital / medical centreEnid Quenault Health and Wellbeing Centre1.5 mi · 32 min walk · 5 min drive
Nearest match in each category, from a fixed list of Jersey amenities — not every pub, café or shop on the island, so treat this as a useful sample, not a complete picture. Distances are straight-line ("as the crow flies"), multiplied by 1.3 to approximate real road-network distance — this is an estimate, not turn-by-turn routing, and actual walking/driving routes may differ. Times assume constant average speeds appropriate to Jersey's roads and 40mph limits: walking 4.5 km/h, cycling 14 km/h, driving 30 km/h — not open-road speeds, and they don't account for traffic, parking or terrain.
Price per square metre
£1,695,000 over 245 m² is £6,918 per m². Compared with other properties currently for sale that publish a floor area — the percentage is this property against that group's midpoint:
Floor area is parsed from the agent's own listing text (a stated size, or a figure mentioned in the description) — jersey's data carries no dedicated floor-area field, so coverage is partial. Comparisons are drawn from asking prices of properties currently for sale that publish a floor area, not achieved sale prices — the Places.je register records no floor areas at all, so a sold £/m² cannot be calculated from it. Sample sizes are shown in brackets; small groups move a lot. This is context for a conversation with an agent, not a valuation.
What would this cost to buy?
A live estimate, not a quote — change any figure below and everything recalculates immediately. Stamp duty / Land Transaction Tax uses Jersey's own standard-residence bands (see buying property in Jersey for the full table and how share-transfer property differs); the mortgage side is a standard capital-and-interest repayment calculation, not an offer from any lender.
Getting connected
Jersey has two residential broadband providers: JT — the island's own former state telecom, now Jersey's full-fibre network builder — and Sure, which completed absorbing Airtel-Vodafone's Channel Islands customer base in September 2025 (Airtel-Vodafone no longer trades as a separate operator here). Jersey's copper phone network is largely already history: JT finished building an island-wide fibre-to-the-home network back in July 2018 and has been retiring copper ever since — well ahead of Guernsey, where the equivalent copper switch-off was still under way through 2026. Always confirm actual coverage and switch-over status at this specific address directly with JT or Sure before assuming.
What would improving it be worth?
Modelled for this property in St Brelade, 245 m² of known floor area. Adjust build quality or size for this property
Value added is the extra floor area priced at £8,287/m² — the midpoint asking price per m² among 60 St Brelade properties currently for sale that publish a floor area. Cost uses £4,000–£6,000/m² new build and £2,000–£4,000/m² refurbishment, depending on quality. Net is against the mid rate. The last column is how often Jersey actually approves that kind of application.
Unlike the value side of this table (priced from Jersey's own current asking prices), the £4k–6k new-build / £2k–4k refurbishment rates are carried across from guernseyproperties.gg, where they were supplied by that site's owner from local Guernsey experience — they have not been independently verified for Jersey, and construction costs plausibly differ between the islands. Treat the Cost and Net columns as an unverified placeholder until a Jersey-specific quantity surveyor's rate replaces them.
| Improvement | Value it might add | Likely cost | Net | Approved |
|---|---|---|---|---|
| Add a bedroom (single-storey extension) A modest double plus circulation, built new. ~14 m² |
£116,022 | £70,000 14 m² · mid spec new build range £56,000–£84,000 |
+£46,022 | 86% (569) |
| Loft conversion with a bedroom Works inside an existing roof, so it prices as refurbishment rather than new build — which is why it usually wins. ~20 m² |
£165,746 | £60,000 20 m² · mid spec refurb range £40,000–£80,000 |
+£105,746 | 86% (84) |
| Two-storey extension Roughly 14 m² on each of two floors. ~28 m² |
£232,044 | £140,000 28 m² · mid spec new build range £112,000–£168,000 |
+£92,044 | 83% (193) |
| Garage, annexe or outbuilding Detached space is worth less per m² than main-house floor area. ~18 m² |
£89,503 | £90,000 18 m² · mid spec new build range £72,000–£108,000 |
−£497 | 82% (216) |
Two things it cannot see. First, it prices floor area at the local average rate — it doesn't know your plot, your roof, your outlook, or whether an extension is physically possible; nor whether your street has a ceiling price that no amount of extending beats. Second, the rate comes from asking prices of other properties currently for sale that state a floor area — a minority of Jersey's live stock, so treat the sample sizes shown as real limits, not decoration.
The obvious alternative method is worse, which is why it isn't used here: comparing a typical 3-bed with a typical 4-bed suggests a bedroom is worth far more than it actually is — a bigger bed-count usually means a bigger house on a bigger plot, so that figure measures the mix of what's for sale, not the value of adding a room.
Before spending anything, get a builder's quote and talk to an architect — the type-of-work approval rates show how often that kind of application actually succeeds.
Sale history
No prior sale found in the Jersey property register for this address.
Planning history
| Application | Description | Status |
|---|---|---|
| RW/2023/1027 | Replace 2no. timber double glazed dormer windows and associated barge board to South elevation. | Approved Full record |
Matched by house name/street and parish against Jersey planning applications decided in the last 3 years — coverage is partial and not a unique-ID lookup.
Estimated cost of live planning permissions
Jersey planning permissions lapse after a set period if unbuilt; these applications fall inside the last 3 years and were not refused, so they are presumptively still capable of being implemented.
- RW/2023/1027 — Loft conversion
£56,250–£81,250Replace 2no. timber double glazed dormer windows and associated barge board to South elevation.
The work type shown is inferred automatically from the wording of the planning application's own description — it isn't stated by the applicant. The base cost range comes from published UK national renovation/build-cost guides for that type of project, and a ~25% uplift has been added to reflect higher shipping/import and skilled-labour costs in the Channel Islands — this is an estimate, not a published index. These figures are indicative only, not a quote: actual cost depends on specification, finish, ground conditions and the contractor. For anything serious, get a quote from a local quantity surveyor or builder.
Similar properties
Other current listings for sale in St Brelade, ranked by how many of the reasons on each card it shares with this one (closest asking price breaks ties) — every reason shown is exactly why it's here, not a hidden score.