Le Mont de La Rocque, St. Brelade, St Brelade
Description
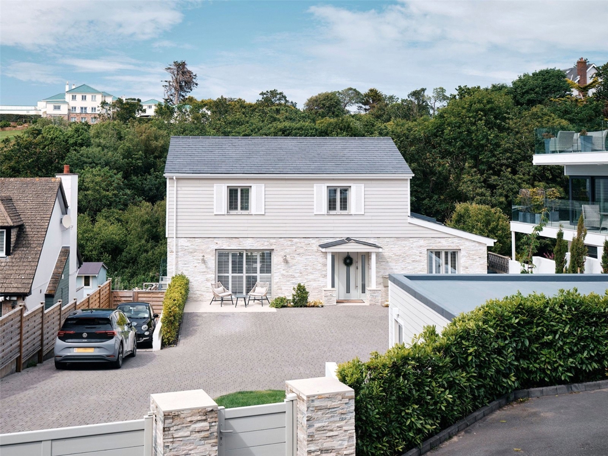
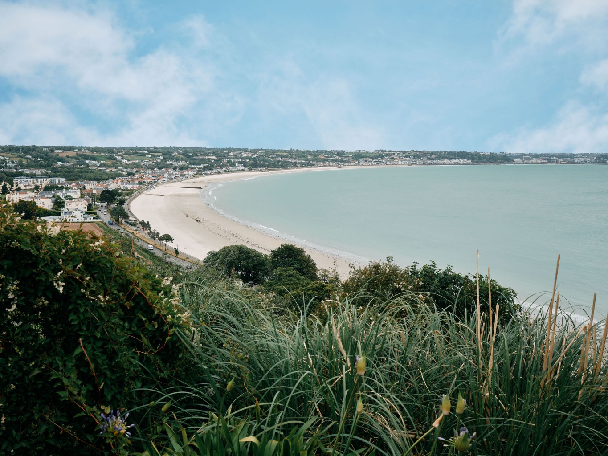
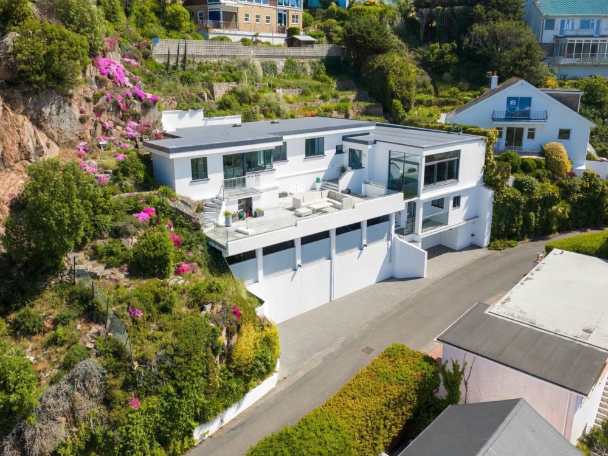
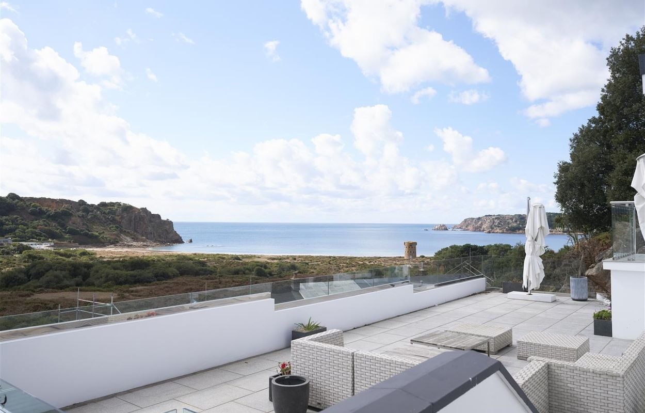
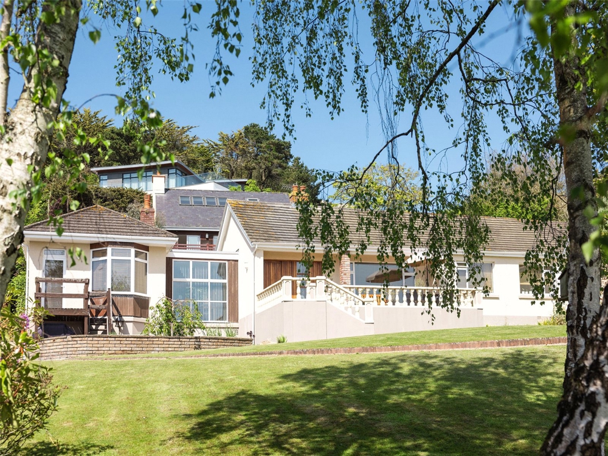
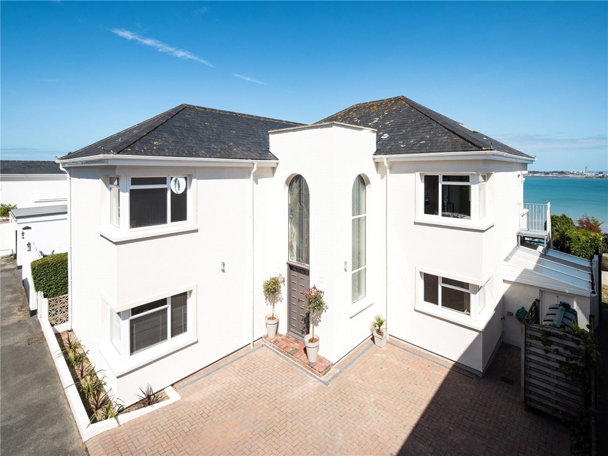
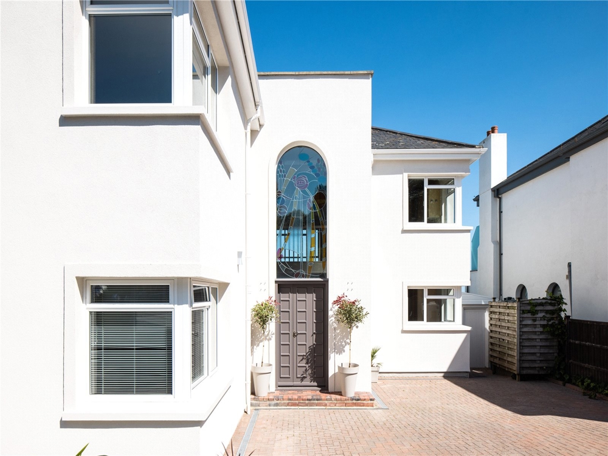
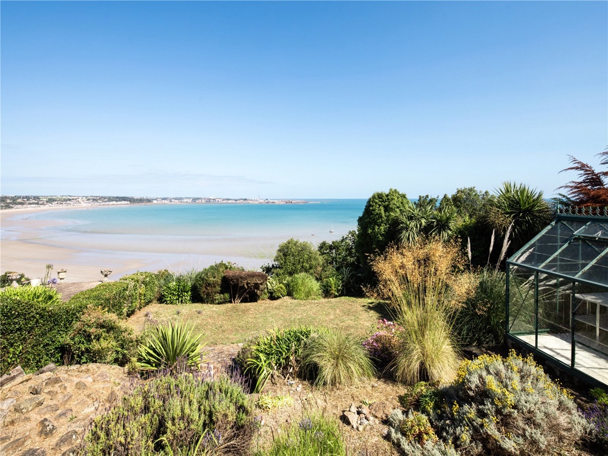
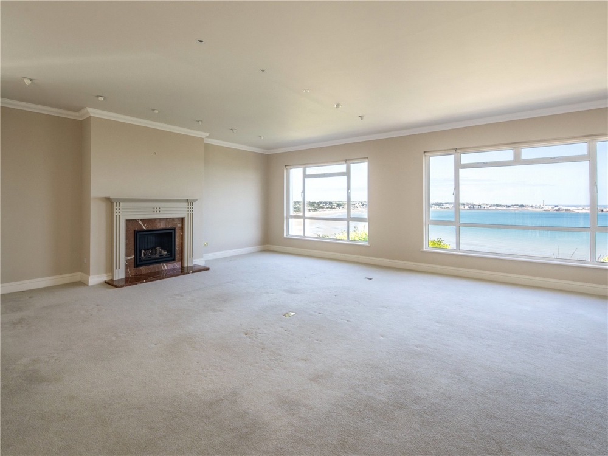
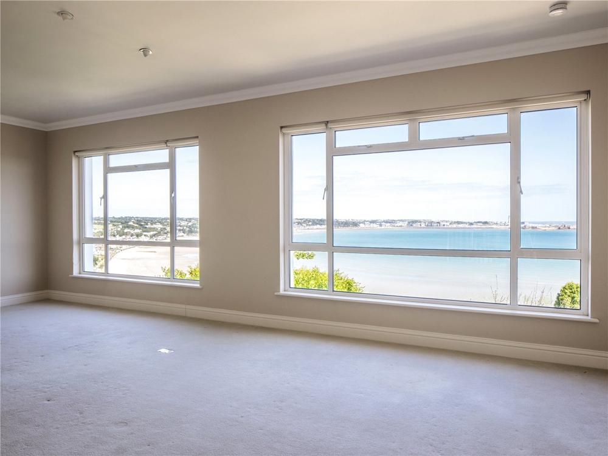
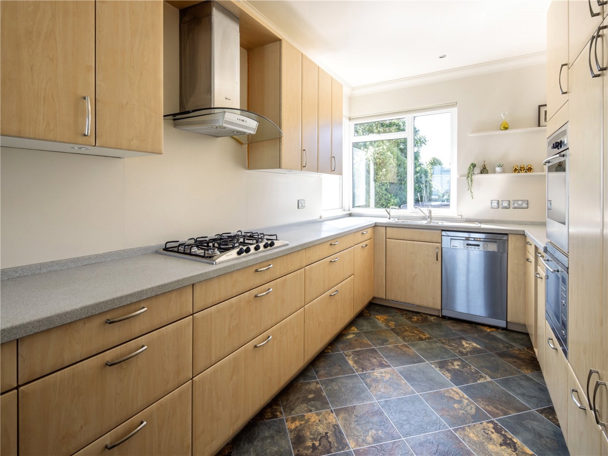
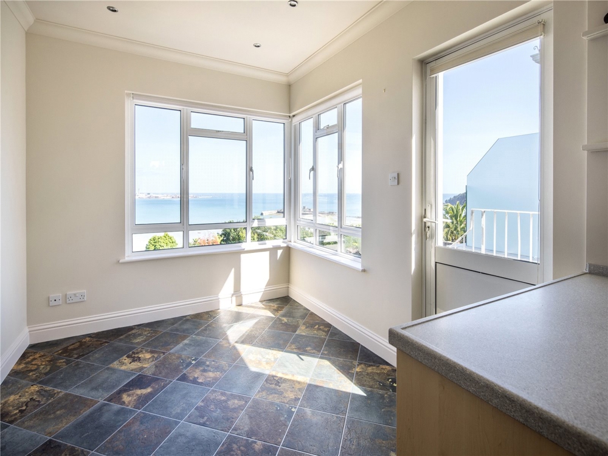
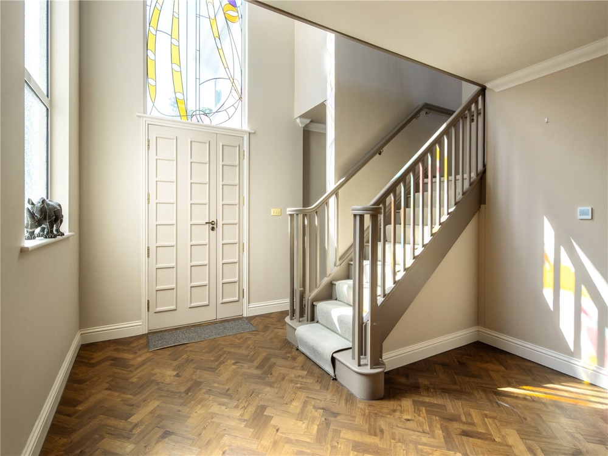
Impressive home with panoramic sea views to match. Impressive panoramic sea views Sought after tranquil location perched above St Aubin’s Bay Reception rooms in an elevated position to enjoy breathtaking views Gorgeous patio and garden space Parking for three cars Location Boasting an elevated position above St Aubin, Le Lavandage offers a peaceful escape with undisturbed panoramic views and tranquil surrounds. Nearby St Aubin’s village comprises cobbled streets, a picturesque harbour and a fantastic sea front lined with an array of cafés, shops and restaurants. This is an attractive location with some of the Island’s most beautiful and popular beaches such as Portlet and St Brelade approximately a nine minutes’ drive away from the property. St Brelade offers a peaceful lifestyle whilst being a convenient distance from the bustle of the town centre and the amenities it provides. Regular buses connect the property to St Helier with approximately a 15 minute drive. Alternatively the promenade provides a scenic walk along the waterfront to work, or fantastic as a seaside running route/ cycling track. For families, highly regarded preparatory and secondary schools are approximately a 20 minutes’ drive away. Description On entry to this impressive home, a large wooden door leads into an inviting hallway with vaulted ceiling, setting the tone for the spacious house to follow. This house shows individuality with its intricate stained glass arched window and the circular porthole windows consistent throughout the home. The principal reception rooms are positioned on the first floor to maximise the beautiful sea views. The large open plan living/ dining room is the heart of the home offering the best undisturbed views of St Aubin’s bay through the wide spanning windows. The kitc…
Not marked as sole agency on the original listing, so this property may also be marketed by other agents not captured in this data.
Nearby
- PubSt Aubins Wine Bar0.38 mi · 8 min walk · 1 min drive
- RestaurantBracewell’s0.36 mi · 8 min walk · 1 min drive
- CaféCosta0.40 mi · 9 min walk · 1 min drive
- SupermarketWaitrose1.6 mi · 35 min walk · 5 min drive
- AirportJersey Airport1.8 mi · 6 min drive
- Petrol stationRubis1.5 mi · 31 min walk · 5 min drive
- GP surgeryLister Surgery1.5 mi · 32 min walk · 5 min drive
- DentistConfidence Dental Care3.5 mi · 75 min walk · 11 min drive
- SchoolSt.Brelade's College0.36 mi · 8 min walk · 1 min drive
- Hospital / medical centreUnnamed hospital1.7 mi · 37 min walk · 6 min drive
Nearest match in each category, from a fixed list of Jersey amenities — not every pub, café or shop on the island, so treat this as a useful sample, not a complete picture. Distances are straight-line ("as the crow flies"), multiplied by 1.3 to approximate real road-network distance — this is an estimate, not turn-by-turn routing, and actual walking/driving routes may differ. Times assume constant average speeds appropriate to Jersey's roads and 40mph limits: walking 4.5 km/h, cycling 14 km/h, driving 30 km/h — not open-road speeds, and they don't account for traffic, parking or terrain.
What would this cost to buy?
A live estimate, not a quote — change any figure below and everything recalculates immediately. Stamp duty / Land Transaction Tax uses Jersey's own standard-residence bands (see buying property in Jersey for the full table and how share-transfer property differs); the mortgage side is a standard capital-and-interest repayment calculation, not an offer from any lender.
Getting connected
Jersey has two residential broadband providers: JT — the island's own former state telecom, now Jersey's full-fibre network builder — and Sure, which completed absorbing Airtel-Vodafone's Channel Islands customer base in September 2025 (Airtel-Vodafone no longer trades as a separate operator here). Jersey's copper phone network is largely already history: JT finished building an island-wide fibre-to-the-home network back in July 2018 and has been retiring copper ever since — well ahead of Guernsey, where the equivalent copper switch-off was still under way through 2026. Always confirm actual coverage and switch-over status at this specific address directly with JT or Sure before assuming.
What would improving it be worth?
Modelled for this property in St Brelade. Adjust build quality or size for this property
Value added is the extra floor area priced at £8,287/m² — the midpoint asking price per m² among 60 St Brelade properties currently for sale that publish a floor area. Cost uses £4,000–£6,000/m² new build and £2,000–£4,000/m² refurbishment, depending on quality. Net is against the mid rate. The last column is how often Jersey actually approves that kind of application.
Unlike the value side of this table (priced from Jersey's own current asking prices), the £4k–6k new-build / £2k–4k refurbishment rates are carried across from guernseyproperties.gg, where they were supplied by that site's owner from local Guernsey experience — they have not been independently verified for Jersey, and construction costs plausibly differ between the islands. Treat the Cost and Net columns as an unverified placeholder until a Jersey-specific quantity surveyor's rate replaces them.
| Improvement | Value it might add | Likely cost | Net | Approved |
|---|---|---|---|---|
| Add a bedroom (single-storey extension) A modest double plus circulation, built new. ~14 m² |
£116,022 | £70,000 14 m² · mid spec new build range £56,000–£84,000 |
+£46,022 | 86% (569) |
| Loft conversion with a bedroom Works inside an existing roof, so it prices as refurbishment rather than new build — which is why it usually wins. ~20 m² |
£165,746 | £60,000 20 m² · mid spec refurb range £40,000–£80,000 |
+£105,746 | 86% (84) |
| Two-storey extension Roughly 14 m² on each of two floors. ~28 m² |
£232,044 | £140,000 28 m² · mid spec new build range £112,000–£168,000 |
+£92,044 | 83% (193) |
| Garage, annexe or outbuilding Detached space is worth less per m² than main-house floor area. ~18 m² |
£89,503 | £90,000 18 m² · mid spec new build range £72,000–£108,000 |
−£497 | 82% (216) |
Two things it cannot see. First, it prices floor area at the local average rate — it doesn't know your plot, your roof, your outlook, or whether an extension is physically possible; nor whether your street has a ceiling price that no amount of extending beats. Second, the rate comes from asking prices of other properties currently for sale that state a floor area — a minority of Jersey's live stock, so treat the sample sizes shown as real limits, not decoration.
The obvious alternative method is worse, which is why it isn't used here: comparing a typical 3-bed with a typical 4-bed suggests a bedroom is worth far more than it actually is — a bigger bed-count usually means a bigger house on a bigger plot, so that figure measures the mix of what's for sale, not the value of adding a room.
Before spending anything, get a builder's quote and talk to an architect — the type-of-work approval rates show how often that kind of application actually succeeds.
Sale history
No prior sale found in the Jersey property register for this address.
All 24 recorded sales on Le Mont de la Rocque
Planning history
| Application | Description | Status |
|---|---|---|
| P/2026/11256 | Install external staircase from balcony to garden. Remove first floor masonry pier on East elevation to form larger door opening. | Approved Full record |
| RP/2026/11229 | Revised plans to RC/2019/0307 (Vary standard condition of RC/2013/1888 to extend permit P/2009/0801for a further 3 years.) RETROSPECTIVE: Co… | Approved Full record |
| RP/2026/10730 | REVISED PLANS of RP/2025/0584 (Reduce and re-locate single storey extension on north-west elevation. Relocate basement extension. Various ex… | Approved Full record |
Matched by house name/street and parish against Jersey planning applications decided in the last 3 years — coverage is partial and not a unique-ID lookup.
Estimated cost of live planning permissions
Jersey planning permissions lapse after a set period if unbuilt; these applications fall inside the last 3 years and were not refused, so they are presumptively still capable of being implemented.
- P/2026/11256 — Internal alteration / change of use
£18,750–£50,000Install external staircase from balcony to garden. Remove first floor masonry pier on East elevation to form larger door… - RP/2026/11229 — Boundary / access works
£6,250–£18,750Revised plans to RC/2019/0307 (Vary standard condition of RC/2013/1888 to extend permit P/2009/0801for a further 3 years… - RP/2026/10730 — Single-storey extension
£56,250–£93,750REVISED PLANS of RP/2025/0584 (Reduce and re-locate single storey extension on north-west elevation. Relocate basement e…
The work type shown is inferred automatically from the wording of the planning application's own description — it isn't stated by the applicant. The base cost range comes from published UK national renovation/build-cost guides for that type of project, and a ~25% uplift has been added to reflect higher shipping/import and skilled-labour costs in the Channel Islands — this is an estimate, not a published index. These figures are indicative only, not a quote: actual cost depends on specification, finish, ground conditions and the contractor. For anything serious, get a quote from a local quantity surveyor or builder.
Similar properties
Other current listings for sale in St Brelade, ranked by how many of the reasons on each card it shares with this one (closest asking price breaks ties) — every reason shown is exactly why it's here, not a hidden score.