Shrublands & Lowlands
Description
A remarkable opportunity to acquire a truly multi-generational property with extensive scope for further development.
Shrublands and Lowlands combined present a rare chance to either enhance the existing dwellings and outbuildings or to create a notable new country estate — a blank canvas on which to design and construct a home to your own exacting specification. The opportunities are vast, all subject to achieving the relevant planning permissions, and we recommend early consultation with architects to explore the possibilities.
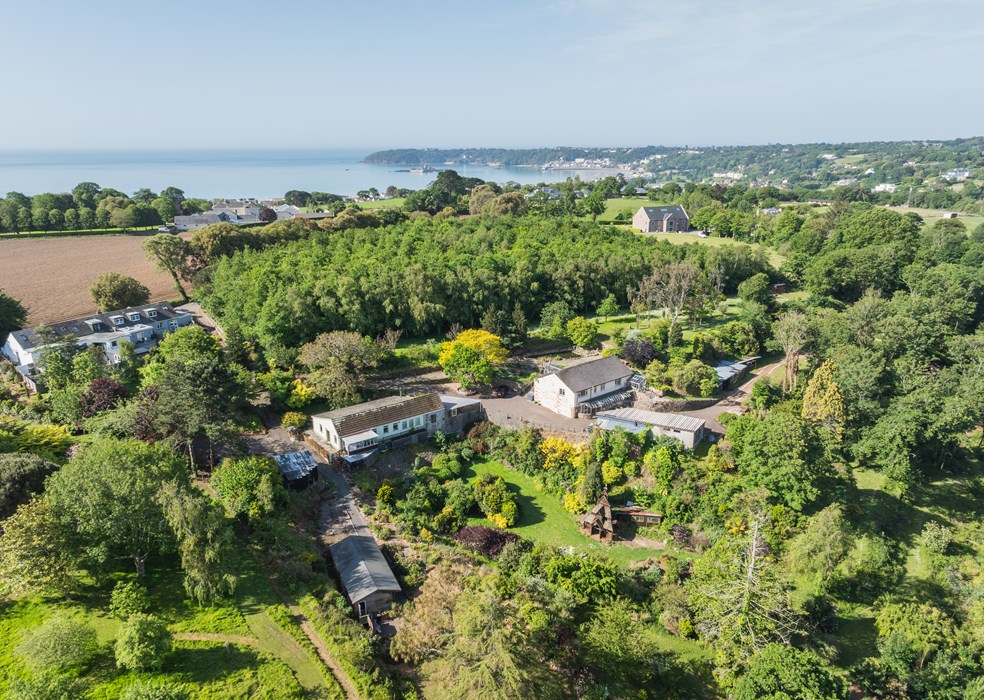
Discreetly positioned at the end of a private drive and set within just under 10 acres of grounds, the estate currently comprises two dwellings together with an indoor swimming pool (unused), a superb cabin-style office/workshop, and a number of ancillary structures. Collectively, these provide an impressive square footage approaching 6,000 sq. ft., which bodes well for collaborative development.
On arrival, the sense of seclusion is immediate. Elevated views extend across the valley’s tree canopy, while the surrounding grounds include serene woodland, sweeping lawns, productive orchards, nature walks, ponds, and domestic gardens. This environment offers a rare connection to nature and tranquillity — a sanctuary for those seeking true escapism, yet in typical Jersey style, civilisation is within easy reach with St. Aubin and St. Helier both a mere five-minute drive away.
The principal dwelling (Shrublands) is arranged over two floors, with five bedrooms and a variety of reception spaces. Unusually, it incorporates the base of a traditional Jersey granite farmhouse beneath the existing bungalow structure, retaining original character features such as a substantial fireplace and exposed granite walls. The kitchen has been recently installed with quality appliances, while the bathrooms are equally modern and well appointed.
The secondary dwelling (Lowlands) provides entirely lateral living, with a welcoming hall opening to two bedrooms, a vast 30’11 x 18’5 sitting room, a sun room, and kitchen/utility spaces — all enjoying glorious views over the valley.
The pool house, though currently unused, represents a valuable opportunity for renovation or adaptation, whether as leisure space or to add to future accommodation. Meanwhile, the cabin-style office/workshop is in excellent condition and is currently a key hobby space for the owners.
Meandering paths lead throughout the estate, encouraging exploration of its varied landscapes: woodland, open clearings, water features, folly structures, and abundant wildlife all combine to create a unique and captivating ambience.
This is a property that must be experienced in person to fully appreciate its current charm and extraordinary potential.
Not marked as sole agency on the original listing, so this property may also be marketed by other agents not captured in this data.
A useful first look
Explore rooftop solar potential
Explore the official Jersey rooftop map and our guide to the checks that matter. Find the correct building on the map; we have not matched or assessed this property’s roof.
Indicative map only—not a roof survey, energy quote or planning approval. For a flat or rented home, check who controls the roof.
What would this cost to buy?
A live estimate, not a quote — change any figure below and everything recalculates immediately. Stamp duty / Land Transaction Tax uses Jersey's own standard-residence bands (see buying property in Jersey for the full table and how share-transfer property differs); the mortgage side is a standard capital-and-interest repayment calculation, not an offer from any lender.
Getting connected
Jersey has two residential broadband providers: JT — the island's own former state telecom, now Jersey's full-fibre network builder — and Sure, which completed absorbing Airtel-Vodafone's Channel Islands customer base in September 2025 (Airtel-Vodafone no longer trades as a separate operator here). Jersey's copper phone network is largely already history: JT finished building an island-wide fibre-to-the-home network back in July 2018 and has been retiring copper ever since — well ahead of Guernsey, where the equivalent copper switch-off was still under way through 2026. Always confirm actual coverage and switch-over status at this specific address directly with JT or Sure before assuming.
Property evidence coverage
- Evidence found
- One current listing from the named agent's own public catalogue.
- Source coverage
- Direct-agent listing pages in the Jersey Properties R2 catalogue, refreshed nightly. Sold-price, planning, listed-building and mast records are not checked on this public page while reuse terms are unresolved.
- What this means
- The price, availability and particulars are the marketing agent's current published claims; confirm them with that agent.
- What this does not mean
- No displayed match is a title check, valuation, legal opinion, planning search or proof that other records do not exist.
Next step
Move from search to a real conversation
Ask about this property, find conveyancing help, or keep using the agent's direct source page.
Similar properties
Other current listings for sale in St Lawrence, ranked by how many of the reasons on each card it shares with this one (closest asking price breaks ties) — every reason shown is exactly why it's here, not a hidden score.
Latest to buy
- Livingroom — £22,000,000
- Broadlands — £22,000,000