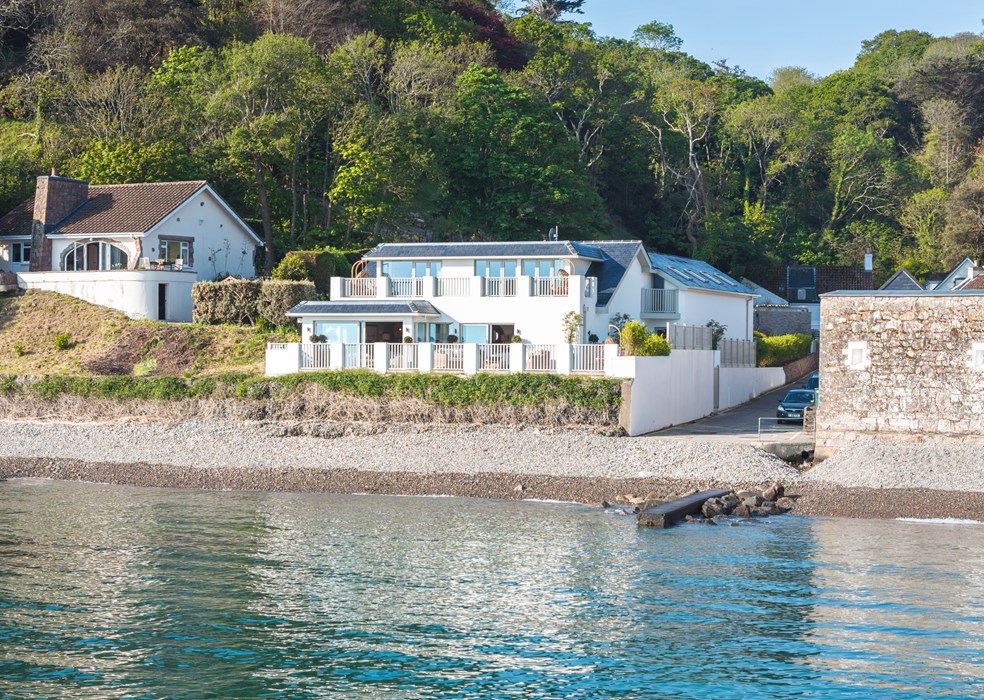
La Brecque
Description
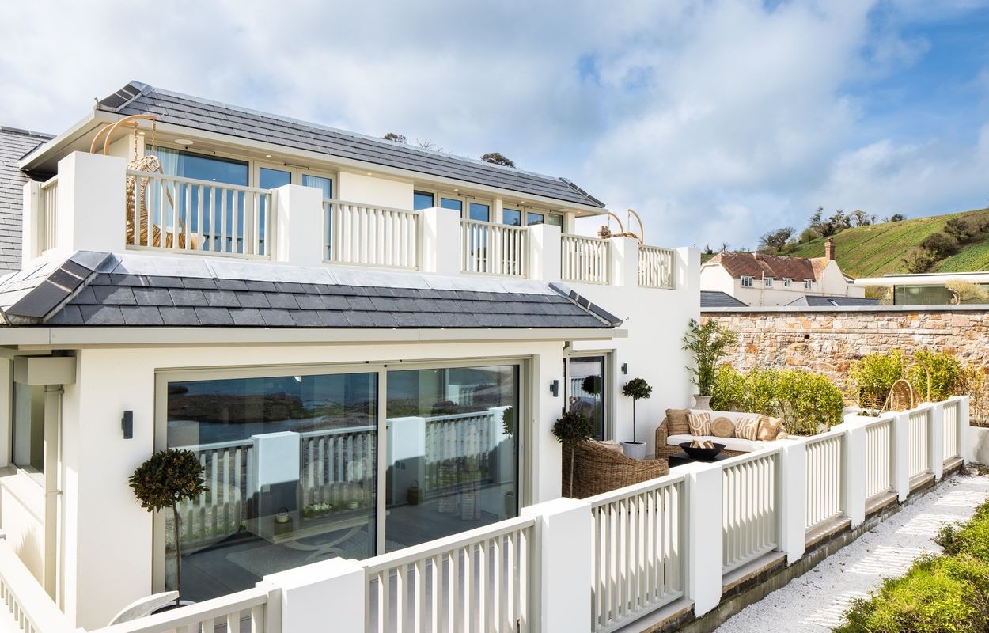
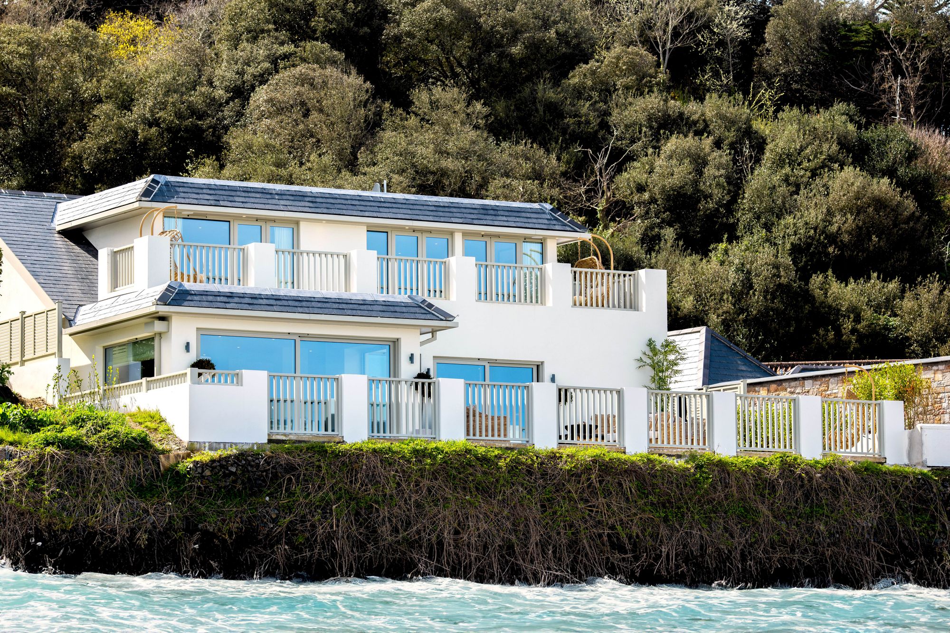
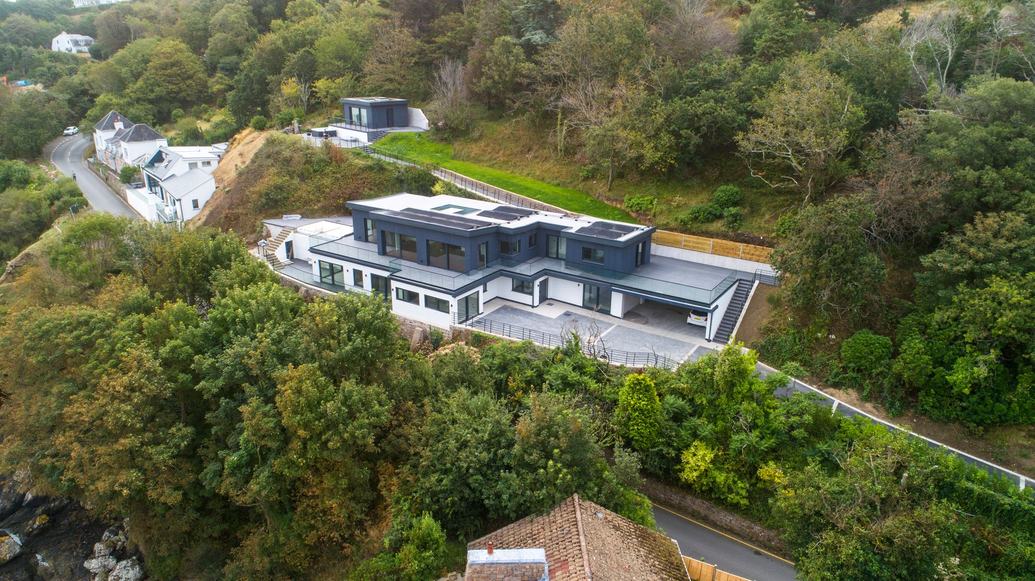
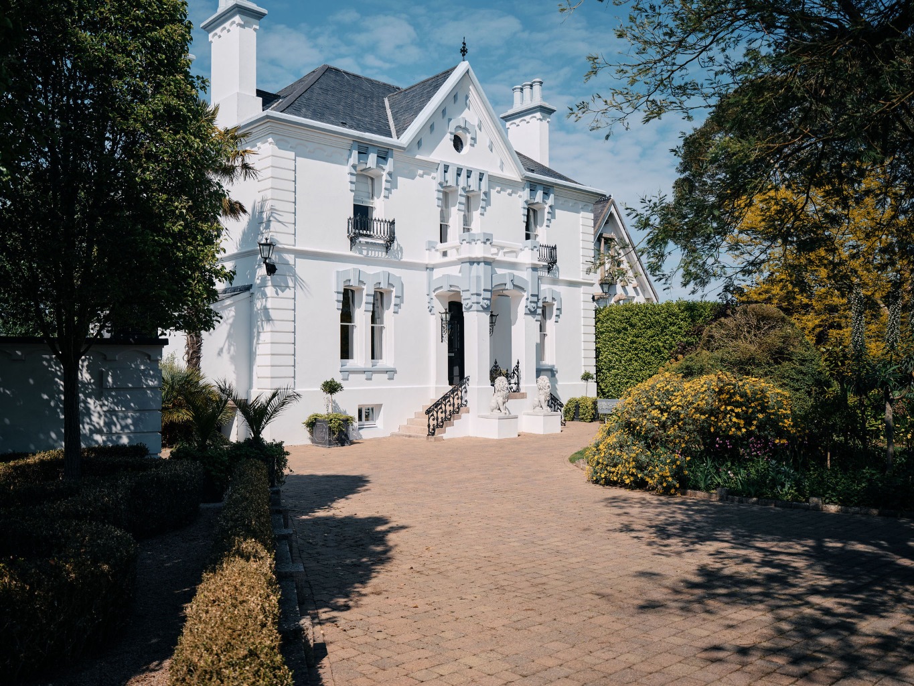
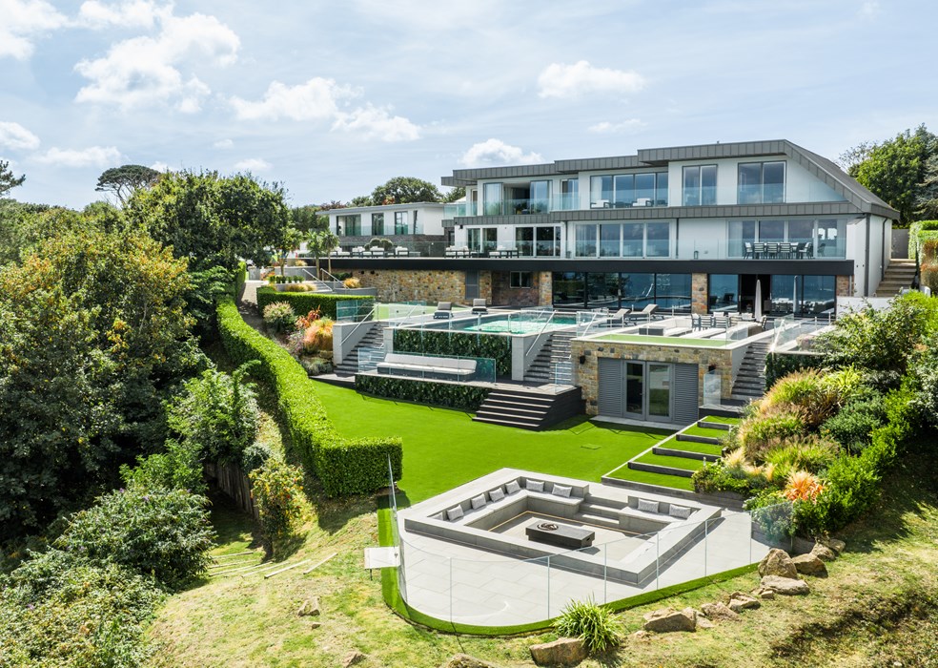
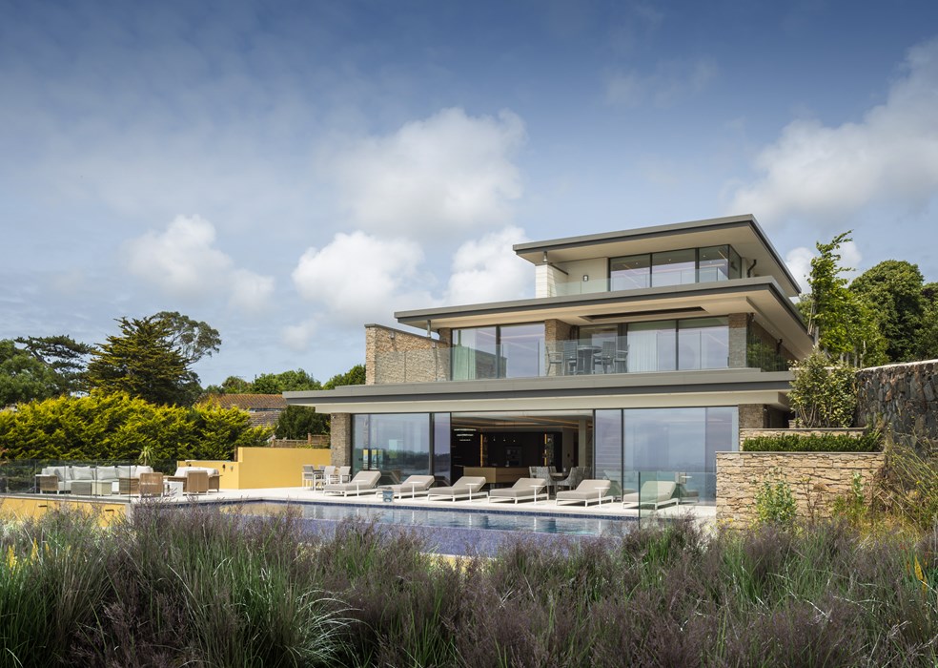
This four-bedroom ensuite beach villa with a separate one-bedroom ensuite guest house, with its luxurious interiors and spectacular sea views is unlike anything else in Jersey. The unapparelled views from the terraces on the ground and first floors will allow you to enjoy the breath-taking scenery of the unspoiled bay and small harbour on your doorstep. , As soon as you enter the villa you are met with a light and minimal palette of natural materials, Amtico flooring with underfloor heating throughout, utilising areas with custom builds, handcrafted stairs, and wardrobes, each pulling a luxe beach aesthetic. La Brecque House has the feel of a summer house with its generous outdoor terraces but designed for all year round living. , Living You can enter the formal living room from the hall, where the internal doors are custom made with whitewashed raised and fielded European oak, or you can walk across the open plan space from the dining room. The custom and back lit shelves feature a media wall with its purpose built in 65-inch TV and sound bar, discretely positioned in this perfectly tonal cabinet. The designer kitchen comprises of a built in double fridge and freezer, wine fridge, boiling water tap and two ovens with combination microwave. There is an Induction hob and integrated dishwasher, finished with a Dekton work surface. The white Corian dining table for eight guests is at the heart of this living space. , Sleeping Each bedroom has an ensuite bathroom with electric underfloor heating. The design aesthetic continues in these spaces, with their wet showers and custom glass doors. Bedrooms three and four are reached via the sculptural spiral stairs in the centre of the house, allowing for a distinct level of privacy for guests or family members. generous in size and practical in layout. , Gym A welcoming space that you will feel energized in, as well as being visually appealing and functional, whether your vibe is yoga, relaxation, or intensity cycling, this contemporary gym with this curated fitness accessories, chic water bottles and gym equipment will fulfil any of your fitness goals. , Guest Apartment The one-bedroom ensuite guest house is located at the back of the property's double electric door garage. Following La Brecque's design theme this is a generous annex with a sitting room, kitchenette, bedroom and ensuite bathroom, perfect for guests or family. , Outside The outdoor kitchen with fully built-in bar seating is made from Tricoya wood which can withstand all weathers. There is built in wine fridge, ceramic sink, pizza oven and BBQ, providing the perfect set up for outdoor entertaining. The front terrace area also features an outdoor shower with steps directly down to the slipway and beach access. , The enclosed courtyard terrace, located in the middle of the villa. Entered via sliding doors this fully private space features a 65-inch outdoor TV with customised electric weather proofing shutter and built-in outdoor gas fire box. Sono's speakers have been installed throughout the property and externally in the courtyard, terrace areas and outdoor kitchen bar area. , Services All mains. Electric underfloor heating on the ground floor and in the bathrooms. Sonos connected throughout. , Garden The outdoor kitchen with fully built-in bar seating is made from Tricoya wood which can withstand all weathers. There is built in wine fridge, ceramic sink, pizza oven and BBQ, providing the perfect set up for outdoor entertaining. The front terrace area also features an outdoor shower with steps directly down to the slipway and beach access. , The enclosed courtyard terrace, located in the middle of the villa. Entered via sliding doors this fully private space features a 65-inch outdoor TV with customised electric weather proofing shutter and built-in outdoor gas fire box. Sono's speakers have been installed throughout the property and externally in the courtyard, terrace areas and outdoor kitchen bar area. , Parking - Double garage Double garage with electric door. Parking - Off street Additional parking for 5 cars. ,
Combined from 2 agents' own descriptions of this property — see "Also listed by" below for each agent's original wording.
Also listed by 1 other agent
Matched automatically against this site's own listings by title and price — not a unique-ID lookup, so treat this as a strong signal rather than a certainty.
What would this cost to buy?
A live estimate, not a quote — change any figure below and everything recalculates immediately. Stamp duty / Land Transaction Tax uses Jersey's own standard-residence bands (see buying property in Jersey for the full table and how share-transfer property differs); the mortgage side is a standard capital-and-interest repayment calculation, not an offer from any lender.
Getting connected
Jersey has two residential broadband providers: JT — the island's own former state telecom, now Jersey's full-fibre network builder — and Sure, which completed absorbing Airtel-Vodafone's Channel Islands customer base in September 2025 (Airtel-Vodafone no longer trades as a separate operator here). Jersey's copper phone network is largely already history: JT finished building an island-wide fibre-to-the-home network back in July 2018 and has been retiring copper ever since — well ahead of Guernsey, where the equivalent copper switch-off was still under way through 2026. Always confirm actual coverage and switch-over status at this specific address directly with JT or Sure before assuming.
What would improving it be worth?
Modelled for this property in St Martin. Adjust build quality or size for this property
Value added is the extra floor area priced at £9,059/m² — the midpoint asking price per m² among 11 St Martin properties currently for sale that publish a floor area. Cost uses £4,000–£6,000/m² new build and £2,000–£4,000/m² refurbishment, depending on quality. Net is against the mid rate. The last column is how often Jersey actually approves that kind of application.
Unlike the value side of this table (priced from Jersey's own current asking prices), the £4k–6k new-build / £2k–4k refurbishment rates are carried across from guernseyproperties.gg, where they were supplied by that site's owner from local Guernsey experience — they have not been independently verified for Jersey, and construction costs plausibly differ between the islands. Treat the Cost and Net columns as an unverified placeholder until a Jersey-specific quantity surveyor's rate replaces them.
| Improvement | Value it might add | Likely cost | Net | Approved |
|---|---|---|---|---|
| Add a bedroom (single-storey extension) A modest double plus circulation, built new. ~14 m² |
£126,824 | £70,000 14 m² · mid spec new build range £56,000–£84,000 |
+£56,824 | 86% (569) |
| Loft conversion with a bedroom Works inside an existing roof, so it prices as refurbishment rather than new build — which is why it usually wins. ~20 m² |
£181,178 | £60,000 20 m² · mid spec refurb range £40,000–£80,000 |
+£121,178 | 86% (84) |
| Two-storey extension Roughly 14 m² on each of two floors. ~28 m² |
£253,649 | £140,000 28 m² · mid spec new build range £112,000–£168,000 |
+£113,649 | 83% (193) |
| Garage, annexe or outbuilding Detached space is worth less per m² than main-house floor area. ~18 m² |
£97,836 | £90,000 18 m² · mid spec new build range £72,000–£108,000 |
+£7,836 | 82% (216) |
Two things it cannot see. First, it prices floor area at the local average rate — it doesn't know your plot, your roof, your outlook, or whether an extension is physically possible; nor whether your street has a ceiling price that no amount of extending beats. Second, the rate comes from asking prices of other properties currently for sale that state a floor area — a minority of Jersey's live stock, so treat the sample sizes shown as real limits, not decoration.
The obvious alternative method is worse, which is why it isn't used here: comparing a typical 3-bed with a typical 4-bed suggests a bedroom is worth far more than it actually is — a bigger bed-count usually means a bigger house on a bigger plot, so that figure measures the mix of what's for sale, not the value of adding a room.
Before spending anything, get a builder's quote and talk to an architect — the type-of-work approval rates show how often that kind of application actually succeeds.
Sale history
No prior sale found in the Jersey property register for this address.
Planning history
No planning application found in the last 3 years for this address.
Estimate the cost of work you're considering
No live planning permission is on file for this address, so there's nothing to price directly — pick the kind of work you're weighing up instead, using the same cost ranges this site applies to real Jersey planning applications.
The work type shown is inferred automatically from the wording of the planning application's own description — it isn't stated by the applicant. The base cost range comes from published UK national renovation/build-cost guides for that type of project, and a ~25% uplift has been added to reflect higher shipping/import and skilled-labour costs in the Channel Islands — this is an estimate, not a published index. These figures are indicative only, not a quote: actual cost depends on specification, finish, ground conditions and the contractor. For anything serious, get a quote from a local quantity surveyor or builder.
See the 27 architects, structural engineers and builders working in Jersey. This can't be narrowed to firms who've filed nearby this property or this parish — Jersey's planning register carries no applicant, agent or architect field to match against (see the professionals directory).
Similar properties
Other current listings for sale in St Martin, ranked by how many of the reasons on each card it shares with this one (closest asking price breaks ties) — every reason shown is exactly why it's here, not a hidden score.